

Listing Courtesy of: FARGO-MOORHEAD / Listed By: Pemberton Re
2063 Sandstone Loop N Sartell, MN 56377
Active (1 Days)
$509,900 (USD)
OPEN HOUSE TIMES
-
OPENSat, Oct 101:00 pm - 2:30 pm
Description
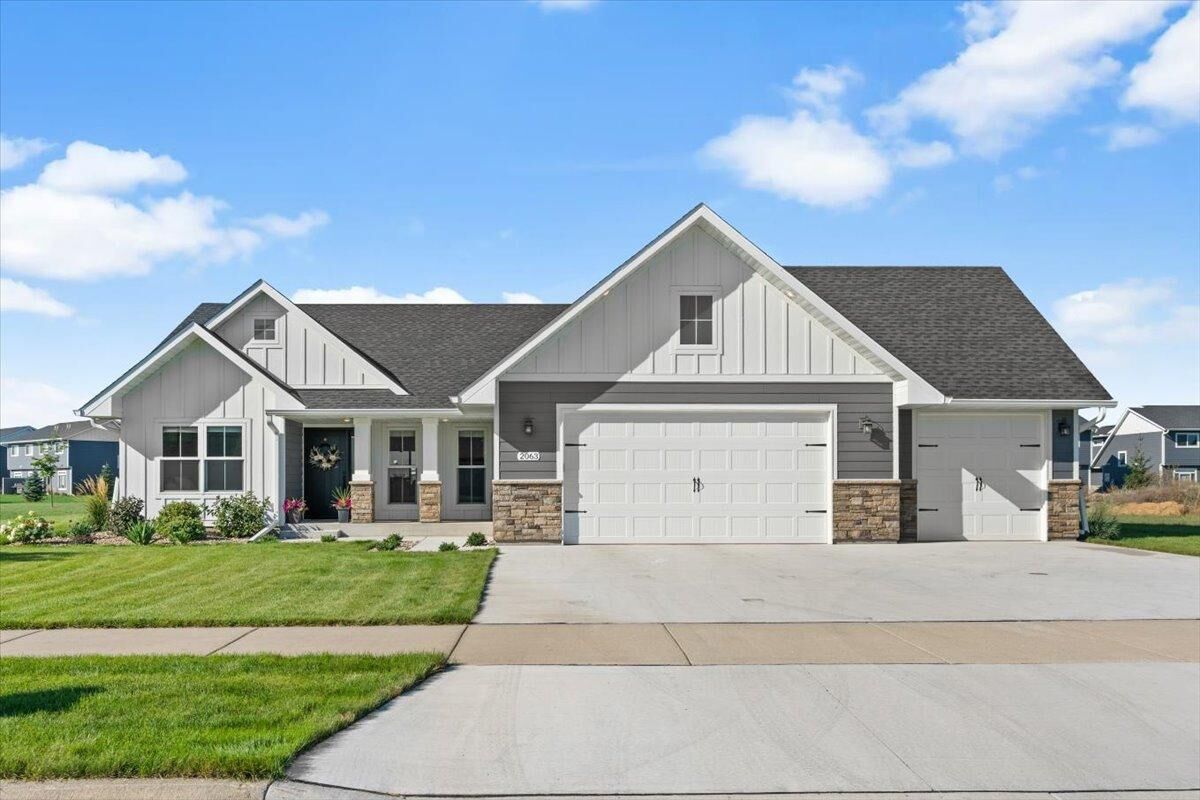
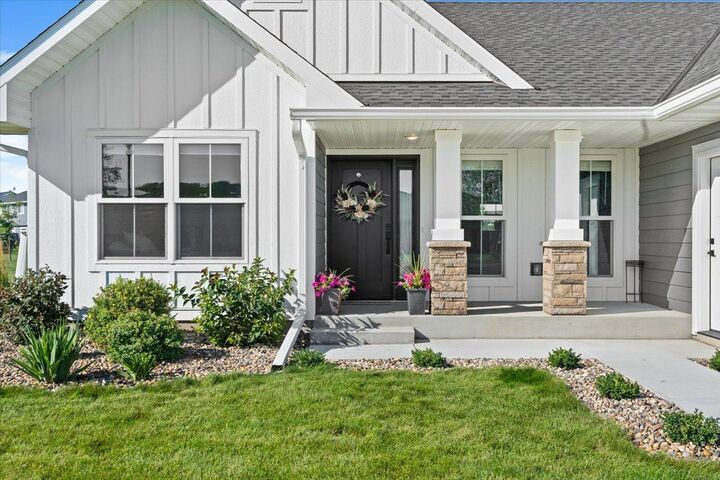
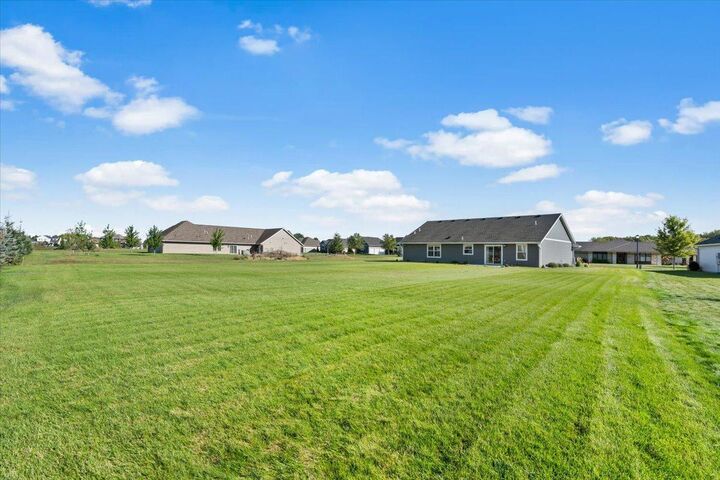
This is a beautifully crafted 2024-built patio home in Sartell’s highly desirable Arbor Trails neighborhood! Thoughtfully designed with quality finishes throughout, this 3-bedroom, 2-bath home features custom cabinetry, granite countertops, a spacious center island, walk-in pantry, and a private owner’s suite. Outside, enjoy the beautifully landscaped ½-acre lot, rear patio, in-ground sprinklers with a sand point well for irrigation, and an insulated 3-car garage. Conveniently located near parks and trails, this home offers the ease of one-level living with the rare space and readiness, all with no association fee!
MLS #:
7156926
7156926
Taxes
$4,616
$4,616
Lot Size
0.5 acres
0.5 acres
Type
Single-Family Home
Single-Family Home
Year Built
2024
2024
Style
(Sf) Single Family
(Sf) Single Family
County
Stearns County
Stearns County
Listed By
Evan Warnert, Pemberton Re
Source
FARGO-MOORHEAD
Last checked Oct 8 2026 at 6:45 AM GMT+0000
FARGO-MOORHEAD
Last checked Oct 8 2026 at 6:45 AM GMT+0000
Bathroom Details
- Full Bathrooms: 2
Interior Features
- Interior Features : Walk-In Closet
- Appliances : Microwave
- Appliances : Refrigerator
- Appliances : Air-to-Air Exchanger
- Appliances : Dishwasher
- Appliances : Dryer
- Appliances : Range
- Appliances : Washer
- Laundry : Main Level
- Interior Features : Primary Bedroom Walk-In Closet
- Interior Features : Kitchen Window
- Interior Features : Kitchen Center Island
- Interior Features : In-Ground Sprinkler
- Interior Features : Main Floor Primary Bedroom
- Interior Features : Natural Woodwork
- Interior Features : Vaulted Ceiling(s)
- Interior Features : Patio
Subdivision
- Arbor Trails
Lot Information
- Tree Coverage - Light
Property Features
- Foundation: Slab
Heating and Cooling
- Electric
- Natural Gas
- Forced Air
- Central Air
Exterior Features
- Roof: Architectural Shingle
- Roof: Age 8 Years or Less
Utility Information
- Sewer: City Sewer/Connected
Stories
- 1
Living Area
- 1,651 sqft
Location
Estimated Monthly Mortgage Payment
*Based on Fixed Interest Rate withe a 30 year term, principal and interest only
Listing price
Down payment
%
Interest rate
%Mortgage calculator estimates are provided by CENTURY 21 Real Estate LLC and are intended for information use only. Your payments may be higher or lower and all loans are subject to credit approval.
Disclaimer: Copyright 2026 Fargo-Moorhead Association of Realtors. All rights reserved. This information is deemed reliable, but not guaranteed. The information being provided is for consumers’ personal, non-commercial use and may not be used for any purpose other than to identify prospective properties consumers may be interested in purchasing. Data last updated 10/7/26 23:45


