

Listing Courtesy of: FARGO-MOORHEAD / Listed By: Weekley Homes, LLC
1494 Tyrone Drive Shakopee, MN 55379
Active (18 Days)
$585,000 (USD)
OPEN HOUSE TIMES
-
OPENFri, Aug 2812 noon - 6:00 pm
-
OPENFri, Aug 2812 noon - 6:00 pm
-
OPENFri, Aug 2812 noon - 6:00 pm
-
OPENFri, Aug 2812 noon - 6:00 pm
-
OPENFri, Aug 2812 noon - 6:00 pm
-
OPENFri, Aug 2812 noon - 6:00 pm
-
OPENFri, Aug 2812 noon - 6:00 pm
-
OPENFri, Aug 2812 noon - 6:00 pm
-
OPENFri, Aug 2812 noon - 6:00 pm
-
OPENFri, Aug 2812 noon - 6:00 pm
-
OPENFri, Aug 2812 noon - 6:00 pm
-
OPENFri, Aug 2812 noon - 6:00 pm
-
OPENFri, Aug 2812 noon - 6:00 pm
-
OPENFri, Aug 2812 noon - 6:00 pm
-
OPENFri, Aug 2812 noon - 6:00 pm
-
OPENFri, Aug 2812 noon - 6:00 pm
-
OPENFri, Aug 2812 noon - 6:00 pm
-
OPENFri, Aug 2812 noon - 6:00 pm
-
OPENFri, Aug 2812 noon - 6:00 pm
-
OPENFri, Aug 2812 noon - 6:00 pm
-
OPENFri, Aug 2812 noon - 6:00 pm
-
OPENFri, Aug 2812 noon - 6:00 pm
-
OPENFri, Aug 2812 noon - 6:00 pm
-
OPENSat, Aug 2912 noon - 6:00 pm
-
OPENSat, Aug 2912 noon - 6:00 pm
-
OPENSat, Aug 2912 noon - 6:00 pm
-
OPENSat, Aug 2912 noon - 6:00 pm
-
OPENSat, Aug 2912 noon - 6:00 pm
-
OPENSat, Aug 2912 noon - 6:00 pm
-
OPENSat, Aug 2912 noon - 6:00 pm
-
OPENSat, Aug 2912 noon - 6:00 pm
-
OPENSat, Aug 2912 noon - 6:00 pm
-
OPENSat, Aug 2912 noon - 6:00 pm
-
OPENSat, Aug 2912 noon - 6:00 pm
-
OPENSat, Aug 2912 noon - 6:00 pm
-
OPENSat, Aug 2912 noon - 6:00 pm
-
OPENSat, Aug 2912 noon - 6:00 pm
-
OPENSat, Aug 2912 noon - 6:00 pm
-
OPENSat, Aug 2912 noon - 6:00 pm
-
OPENSat, Aug 2912 noon - 6:00 pm
-
OPENSat, Aug 2912 noon - 6:00 pm
-
OPENSat, Aug 2912 noon - 6:00 pm
-
OPENSat, Aug 2912 noon - 6:00 pm
-
OPENSat, Aug 2912 noon - 6:00 pm
-
OPENSat, Aug 2912 noon - 6:00 pm
-
OPENSat, Aug 2912 noon - 6:00 pm
-
OPENSun, Aug 3012 noon - 6:00 pm
-
OPENSun, Aug 3012 noon - 6:00 pm
-
OPENSun, Aug 3012 noon - 6:00 pm
-
OPENSun, Aug 3012 noon - 6:00 pm
-
OPENSun, Aug 3012 noon - 6:00 pm
-
OPENSun, Aug 3012 noon - 6:00 pm
-
OPENSun, Aug 3012 noon - 6:00 pm
-
OPENSun, Aug 3012 noon - 6:00 pm
-
OPENSun, Aug 3012 noon - 6:00 pm
-
OPENSun, Aug 3012 noon - 6:00 pm
-
OPENSun, Aug 3012 noon - 6:00 pm
-
OPENSun, Aug 3012 noon - 6:00 pm
-
OPENSun, Aug 3012 noon - 6:00 pm
-
OPENSun, Aug 3012 noon - 6:00 pm
-
OPENSun, Aug 3012 noon - 6:00 pm
-
OPENSun, Aug 3012 noon - 6:00 pm
-
OPENSun, Aug 3012 noon - 6:00 pm
-
OPENSun, Aug 3012 noon - 6:00 pm
-
OPENSun, Aug 3012 noon - 6:00 pm
-
OPENSun, Aug 3012 noon - 6:00 pm
-
OPENSun, Aug 3012 noon - 6:00 pm
-
OPENSun, Aug 3012 noon - 6:00 pm
-
OPENSun, Aug 3012 noon - 6:00 pm
show more
show more
Description
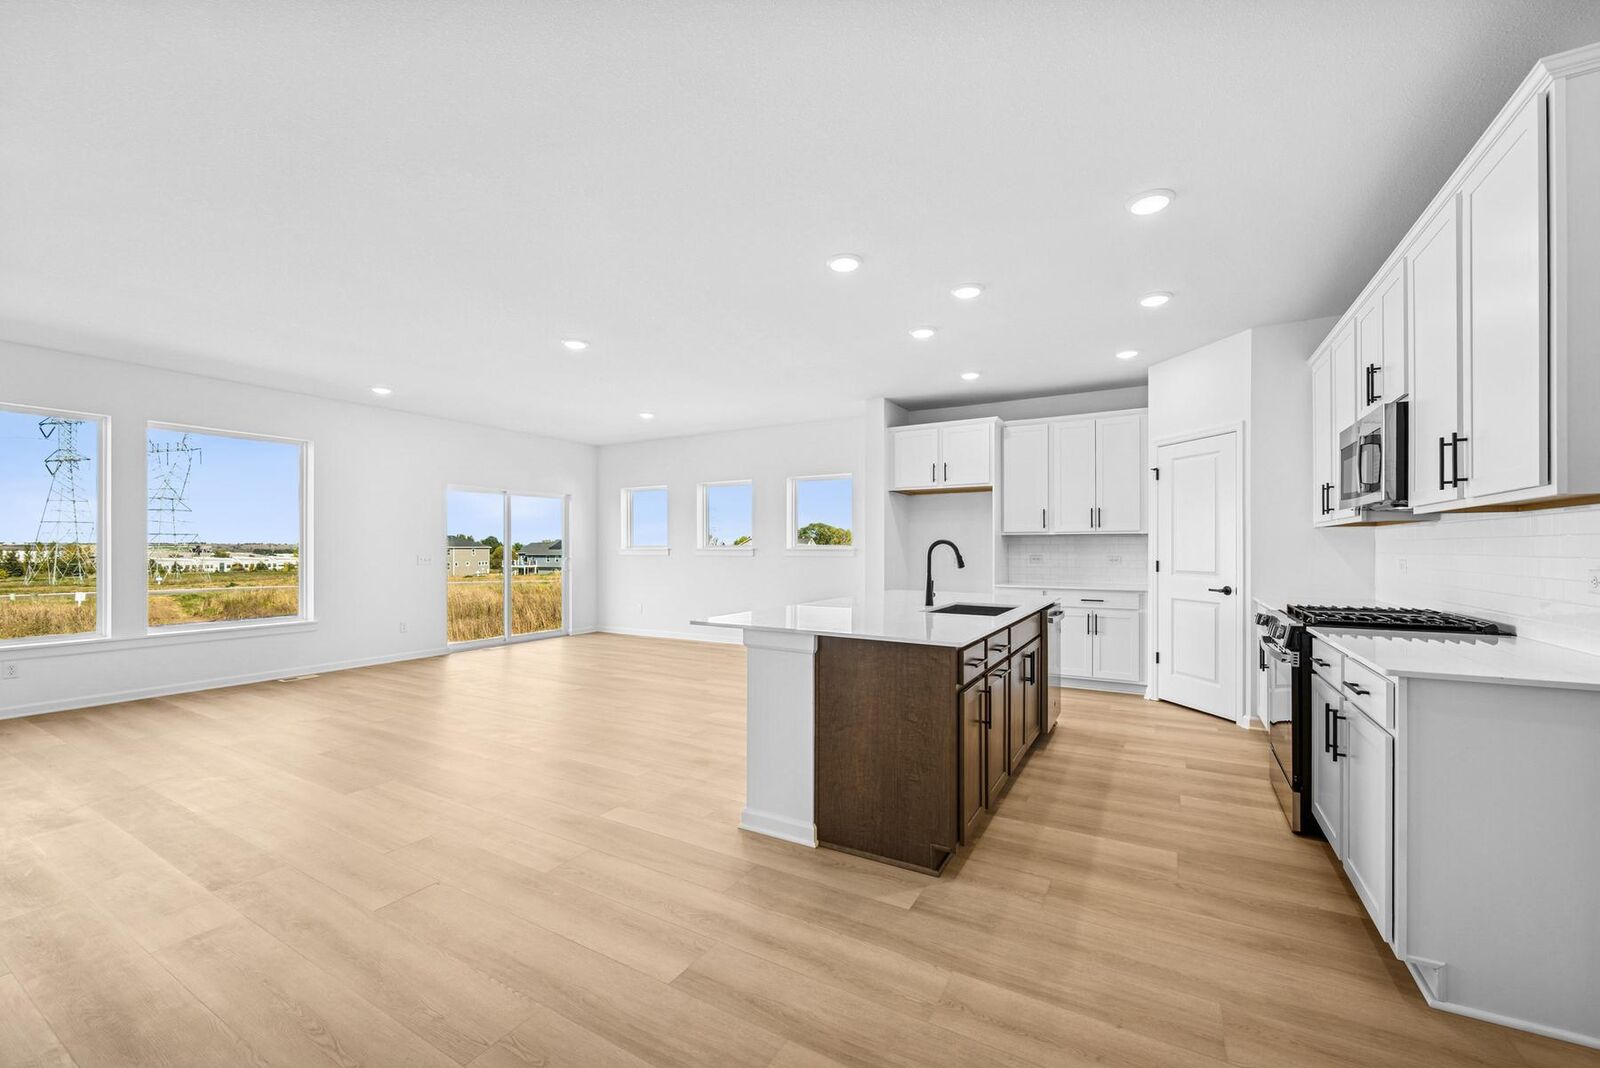
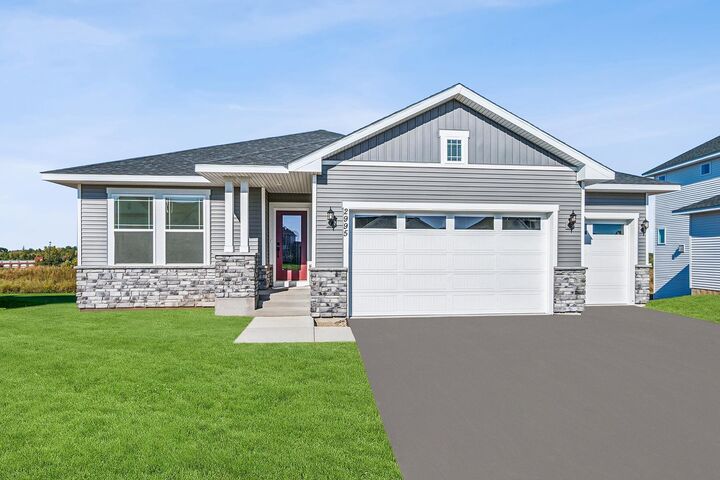
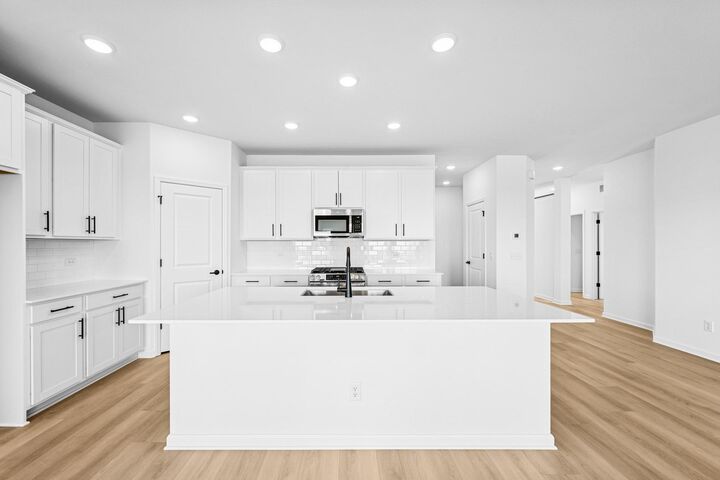
This home qualifies for our 4.99% 7 year ARM interest rate when closed by the end of September! Step into this beautifully designed one-level living home, where your eyes are immediately drawn to the large windows that flood the space with natural light. Offering 4 bedrooms, 3 baths, and the convenience of main-level laundry, this home makes everyday living effortless. The open-concept layout is perfect for entertaining, highlighted by an oversized kitchen island that’s ideal for gathering with family and friends. A finished lookout basement has a huge game room, 4th bedroom, office space, bathroom and storage room. There is even more storage in the 2 1/2 car garage. Enjoy the privacy of mature trees behind this home or sit on the large front porch and watch the sunset. Shakopee has a quaint downtown next to the beautiful Minnesota River, plenty of shopping, dining, and entertainment plus an easy commute to work in the Twin Cities. Our homes are known for the windows and quality. Come see for yourself!
MLS #:
7124281
7124281
Lot Size
7,405 SQFT
7,405 SQFT
Type
Single-Family Home
Single-Family Home
Year Built
2026
2026
Style
(Sf) Single Family
(Sf) Single Family
County
Scott County
Scott County
Listed By
Tammy J Towianski, Weekley Homes, LLC
Source
FARGO-MOORHEAD
Last checked Aug 28 2026 at 1:57 AM GMT+0000
FARGO-MOORHEAD
Last checked Aug 28 2026 at 1:57 AM GMT+0000
Bathroom Details
- Full Bathrooms: 2
- 3/4 Bathroom: 1
Interior Features
- Interior Features : Walk-In Closet
- Appliances : Microwave
- Appliances : Refrigerator
- Appliances : Air-to-Air Exchanger
- Appliances : Dishwasher
- Appliances : Disposal
- Appliances : Range
- Laundry : Laundry Room
- Laundry : Main Level
- Laundry : Washer Hookup
- Laundry : Electric Dryer Hookup
- Interior Features : Washer/Dryer Hookup
- Interior Features : Primary Bedroom Walk-In Closet
- Interior Features : Kitchen Center Island
- Interior Features : In-Ground Sprinkler
- Interior Features : Main Floor Primary Bedroom
Subdivision
- Summerland Place
Lot Information
- Tree Coverage - Medium
Property Features
- Fireplace: Gas Burning
- Foundation: Poured Concrete
Heating and Cooling
- Natural Gas
- Forced Air
- Central Air
Basement Information
- Drain Tiled
- Sump Pump
- Storage Space
- Other
Homeowners Association Information
- Dues: $200/ANNUALLY
Exterior Features
- Roof: Architectural Shingle
- Roof: Age 8 Years or Less
Utility Information
- Sewer: City Sewer/Connected
Stories
- 1
Living Area
- 3,050 sqft
Location
Estimated Monthly Mortgage Payment
*Based on Fixed Interest Rate withe a 30 year term, principal and interest only
Listing price
Down payment
%
Interest rate
%Mortgage calculator estimates are provided by CENTURY 21 Real Estate LLC and are intended for information use only. Your payments may be higher or lower and all loans are subject to credit approval.
Disclaimer: Copyright 2026 Fargo-Moorhead Association of Realtors. All rights reserved. This information is deemed reliable, but not guaranteed. The information being provided is for consumers’ personal, non-commercial use and may not be used for any purpose other than to identify prospective properties consumers may be interested in purchasing. Data last updated 8/27/26 18:57


