

Listing Courtesy of: FARGO-MOORHEAD / Listed By: Pulte Homes Of Minnesota, LLC
1649 Lund Way Shakopee, MN 55379
Active (4 Days)
$522,990 (USD)
OPEN HOUSE TIMES
-
OPENThu, Aug 274:00 pm - 5:30 pm
-
OPENThu, Aug 274:00 pm - 5:30 pm
-
OPENThu, Aug 274:00 pm - 5:30 pm
-
OPENThu, Aug 274:00 pm - 5:30 pm
-
OPENThu, Aug 274:00 pm - 5:30 pm
-
OPENThu, Aug 274:00 pm - 5:30 pm
-
OPENThu, Aug 274:00 pm - 5:30 pm
-
OPENFri, Aug 284:00 pm - 5:30 pm
-
OPENFri, Aug 284:00 pm - 5:30 pm
-
OPENFri, Aug 284:00 pm - 5:30 pm
-
OPENFri, Aug 284:00 pm - 5:30 pm
-
OPENFri, Aug 284:00 pm - 5:30 pm
-
OPENFri, Aug 284:00 pm - 5:30 pm
-
OPENFri, Aug 284:00 pm - 5:30 pm
-
OPENFri, Aug 284:00 pm - 5:30 pm
-
OPENSat, Aug 294:00 pm - 5:30 pm
-
OPENSat, Aug 294:00 pm - 5:30 pm
-
OPENSat, Aug 294:00 pm - 5:30 pm
-
OPENSat, Aug 294:00 pm - 5:30 pm
-
OPENSat, Aug 294:00 pm - 5:30 pm
-
OPENSat, Aug 294:00 pm - 5:30 pm
-
OPENSat, Aug 294:00 pm - 5:30 pm
-
OPENSat, Aug 294:00 pm - 5:30 pm
-
OPENSun, Aug 304:00 pm - 5:30 pm
-
OPENSun, Aug 304:00 pm - 5:30 pm
-
OPENSun, Aug 304:00 pm - 5:30 pm
-
OPENSun, Aug 304:00 pm - 5:30 pm
-
OPENSun, Aug 304:00 pm - 5:30 pm
-
OPENSun, Aug 304:00 pm - 5:30 pm
-
OPENSun, Aug 304:00 pm - 5:30 pm
-
OPENSun, Aug 304:00 pm - 5:30 pm
-
OPENMon, Aug 314:00 pm - 5:30 pm
-
OPENMon, Aug 314:00 pm - 5:30 pm
-
OPENMon, Aug 314:00 pm - 5:30 pm
-
OPENMon, Aug 314:00 pm - 5:30 pm
-
OPENMon, Aug 314:00 pm - 5:30 pm
-
OPENMon, Aug 314:00 pm - 5:30 pm
-
OPENMon, Aug 314:00 pm - 5:30 pm
-
OPENMon, Aug 314:00 pm - 5:30 pm
-
OPENTue, Sep 14:00 pm - 5:30 pm
-
OPENTue, Sep 14:00 pm - 5:30 pm
-
OPENTue, Sep 14:00 pm - 5:30 pm
-
OPENTue, Sep 14:00 pm - 5:30 pm
-
OPENTue, Sep 14:00 pm - 5:30 pm
-
OPENTue, Sep 14:00 pm - 5:30 pm
-
OPENTue, Sep 14:00 pm - 5:30 pm
-
OPENTue, Sep 14:00 pm - 5:30 pm
-
OPENWed, Sep 24:00 pm - 5:30 pm
-
OPENWed, Sep 24:00 pm - 5:30 pm
-
OPENWed, Sep 24:00 pm - 5:30 pm
-
OPENWed, Sep 24:00 pm - 5:30 pm
-
OPENWed, Sep 24:00 pm - 5:30 pm
-
OPENWed, Sep 24:00 pm - 5:30 pm
-
OPENWed, Sep 24:00 pm - 5:30 pm
-
OPENWed, Sep 24:00 pm - 5:30 pm
-
OPENThu, Sep 34:00 pm - 5:30 pm
-
OPENThu, Sep 34:00 pm - 5:30 pm
-
OPENThu, Sep 34:00 pm - 5:30 pm
-
OPENThu, Sep 34:00 pm - 5:30 pm
-
OPENThu, Sep 34:00 pm - 5:30 pm
-
OPENThu, Sep 34:00 pm - 5:30 pm
-
OPENThu, Sep 34:00 pm - 5:30 pm
-
OPENThu, Sep 34:00 pm - 5:30 pm
-
OPENFri, Sep 44:00 pm - 5:30 pm
-
OPENFri, Sep 44:00 pm - 5:30 pm
-
OPENFri, Sep 44:00 pm - 5:30 pm
-
OPENFri, Sep 44:00 pm - 5:30 pm
-
OPENFri, Sep 44:00 pm - 5:30 pm
-
OPENFri, Sep 44:00 pm - 5:30 pm
-
OPENFri, Sep 44:00 pm - 5:30 pm
-
OPENFri, Sep 44:00 pm - 5:30 pm
-
OPENSat, Sep 54:00 pm - 5:30 pm
-
OPENSat, Sep 54:00 pm - 5:30 pm
-
OPENSat, Sep 54:00 pm - 5:30 pm
-
OPENSat, Sep 54:00 pm - 5:30 pm
-
OPENSat, Sep 54:00 pm - 5:30 pm
-
OPENSat, Sep 54:00 pm - 5:30 pm
-
OPENSat, Sep 54:00 pm - 5:30 pm
-
OPENSat, Sep 54:00 pm - 5:30 pm
-
OPENSun, Sep 64:00 pm - 5:30 pm
-
OPENSun, Sep 64:00 pm - 5:30 pm
-
OPENSun, Sep 64:00 pm - 5:30 pm
-
OPENSun, Sep 64:00 pm - 5:30 pm
-
OPENSun, Sep 64:00 pm - 5:30 pm
-
OPENSun, Sep 64:00 pm - 5:30 pm
-
OPENSun, Sep 64:00 pm - 5:30 pm
-
OPENSun, Sep 64:00 pm - 5:30 pm
show more
show more
Description
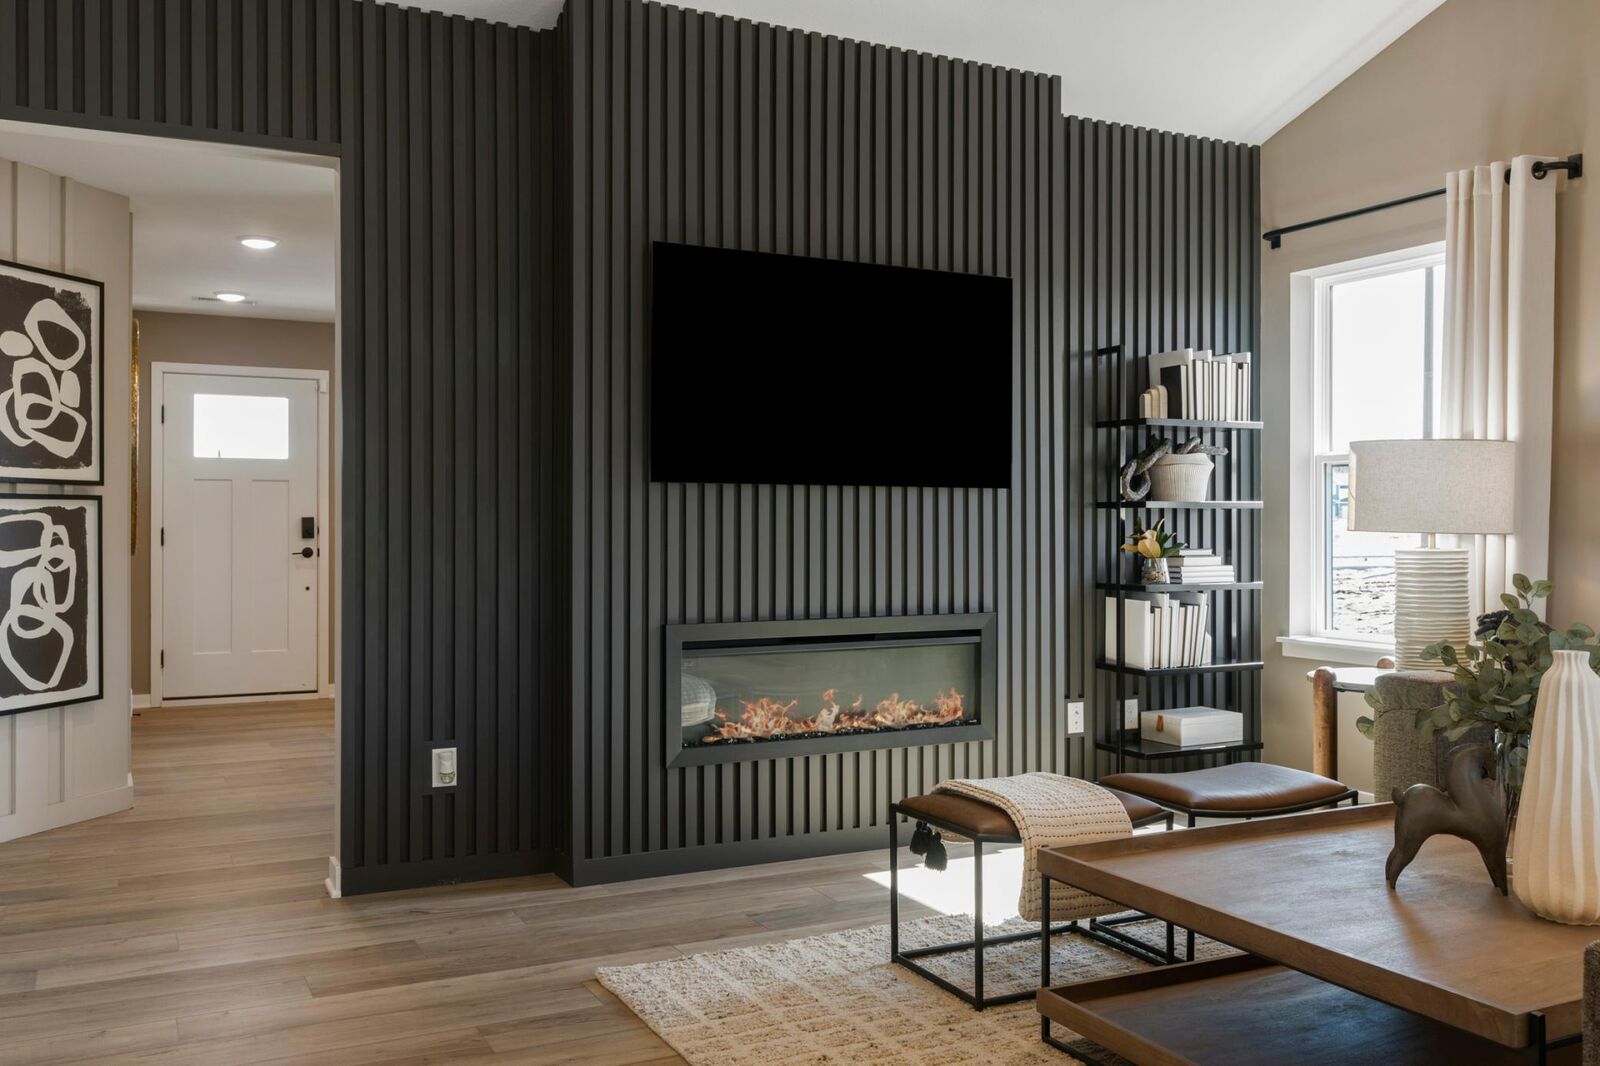
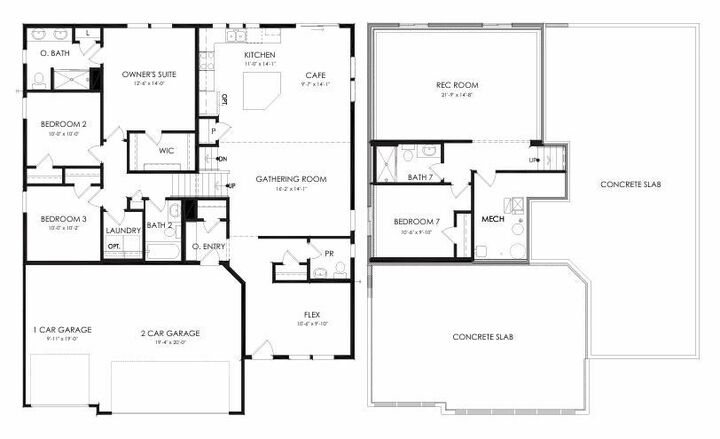
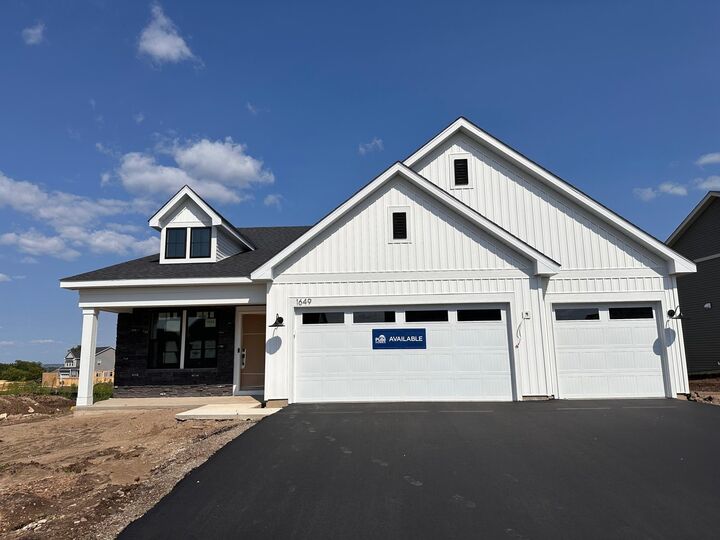
Welcome to the Covington floorplan by Pulte Homes in Palomino Trail! This thoughtfully designed home features a spacious open-concept layout with a stunning main-level vaulted ceiling, convenient main-floor half bath, and a finished basement offering additional living and entertaining space. Situated on a desirable walkout homesite with scenic pond views, this home combines comfort, functionality, and natural beauty. Palomino Trail is the only community that offers private bluff-top homesites with pond views, quick highway access, and the ability to personalize your home through Pulte's Design Center—creating a home that's uniquely yours in a setting that can't be replicated. Experience elevated living in one of Shakopee's most sought-after communities.
MLS #:
7132021
7132021
Lot Size
10,454 SQFT
10,454 SQFT
Type
Single-Family Home
Single-Family Home
Year Built
2026
2026
Style
(Sf) Single Family
(Sf) Single Family
County
Scott County
Scott County
Listed By
Cody Malone, Pulte Homes Of Minnesota, LLC
Source
FARGO-MOORHEAD
Last checked Aug 27 2026 at 11:10 PM GMT+0000
FARGO-MOORHEAD
Last checked Aug 27 2026 at 11:10 PM GMT+0000
Bathroom Details
- Full Bathroom: 1
- 3/4 Bathrooms: 2
- Half Bathroom: 1
Interior Features
- Interior Features : Walk-In Closet
- Appliances : Microwave
- Appliances : Air-to-Air Exchanger
- Appliances : Dishwasher
- Appliances : Disposal
- Appliances : Range
- Laundry : Upper Level
- Interior Features : Primary Bedroom Walk-In Closet
- Interior Features : Kitchen Window
- Interior Features : Kitchen Center Island
- Interior Features : In-Ground Sprinkler
- Interior Features : Vaulted Ceiling(s)
Subdivision
- Palomino Trail
Lot Information
- Sod Included In Price
Property Features
- Fireplace: Electric
- Fireplace: Living Room
- Foundation: Poured Concrete
Heating and Cooling
- Natural Gas
- Forced Air
- Central Air
Homeowners Association Information
- Dues: $43/MONTHLY
Exterior Features
- Roof: Asphalt Shingles
- Roof: Age 8 Years or Less
Utility Information
- Sewer: City Sewer/Connected
Stories
- 3
Living Area
- 2,344 sqft
Listing Price History
Date
Event
Price
% Change
$ (+/-)
Aug 25, 2026
Price Changed
$522,990
0%
-$2,000
Location
Estimated Monthly Mortgage Payment
*Based on Fixed Interest Rate withe a 30 year term, principal and interest only
Listing price
Down payment
%
Interest rate
%Mortgage calculator estimates are provided by CENTURY 21 Real Estate LLC and are intended for information use only. Your payments may be higher or lower and all loans are subject to credit approval.
Disclaimer: Copyright 2026 Fargo-Moorhead Association of Realtors. All rights reserved. This information is deemed reliable, but not guaranteed. The information being provided is for consumers’ personal, non-commercial use and may not be used for any purpose other than to identify prospective properties consumers may be interested in purchasing. Data last updated 8/27/26 16:10


