

Listing Courtesy of:  NORTHSTAR MLS as distributed by MLS GRID / Listed By: Re/Max Advantage Plus
 NORTHSTAR MLS as distributed by MLS GRID / Listed By: Re/Max Advantage Plus
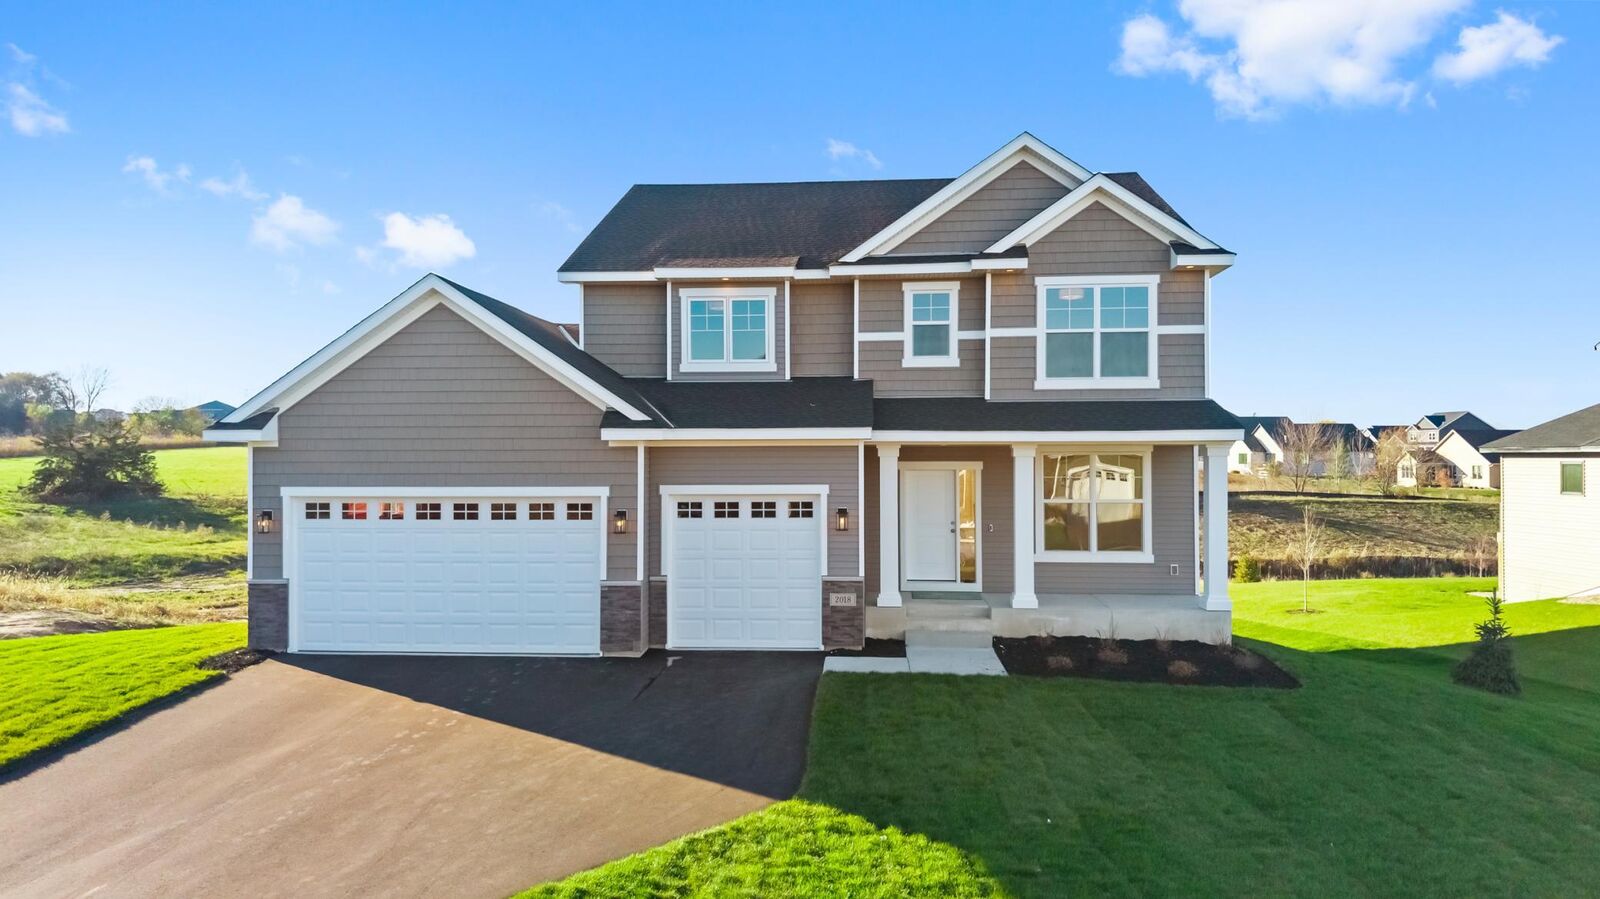
2018 Lusitano Street Shakopee, MN 55379
Active (193 Days)
$629,900 (USD)
OPEN HOUSE TIMES
-
OPENSat, Nov 2112 noon - 4:00 pm
-
OPENSun, Nov 2212 noon - 4:00 pm
Description
MLS #:
7173051
7173051
Taxes
$1,500(2026)
$1,500(2026)
Type
Single-Family Home
Single-Family Home
Year Built
2026
2026
Style
Two
Two
School District
Shakopee
Shakopee
County
Scott County
Scott County
Listed By
Brent Dahl, Re/Max Advantage Plus
Source
NORTHSTAR MLS
Last checked Nov 16 2026 at 2:17 AM GMT+0000
NORTHSTAR MLS
Last checked Nov 16 2026 at 2:17 AM GMT+0000
Bathroom Details
- Full Bathroom: 1
- 3/4 Bathroom: 1
- Half Bathroom: 1
Interior Features
- Dishwasher
- Range
- Microwave
- Refrigerator
- Washer
- Dryer
- Disposal
- Stainless Steel Appliances
Lot Information
- Irregular Lot
Property Features
- Fireplace: Living Room
- Fireplace: 1
- Fireplace: Gas
Heating and Cooling
- Forced Air
- Central Air
Basement Information
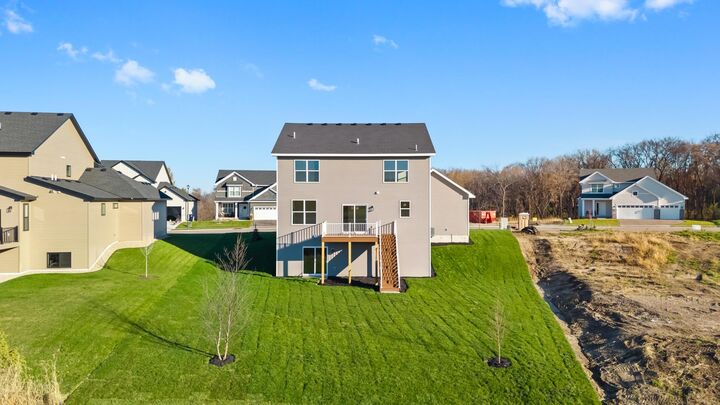
- Walkout
- Full
- Drain Tiled
- Drainage System
- Sump Pump
Exterior Features
- Roof: Age 8 Years or Less
Utility Information
- Sewer: City Sewer/Connected
- Fuel: Natural Gas
Parking
- Attached Garage
Stories
- 2
Living Area
- 2,520 sqft
Location
Estimated Monthly Mortgage Payment
*Based on Fixed Interest Rate withe a 30 year term, principal and interest only
Listing price
Down payment
%
Interest rate
%Mortgage calculator estimates are provided by CENTURY 21 Real Estate LLC and are intended for information use only. Your payments may be higher or lower and all loans are subject to credit approval.
Disclaimer: The data relating to real estate for sale on this web site comes in part from the Broker Reciprocity SM Program of the Regional Multiple Listing Service of Minnesota, Inc. Real estate listings held by brokerage firms other than CENTURY 21 Real Estate LLC are marked with the Broker Reciprocity SM logo or the Broker Reciprocity SM thumbnail logo and detailed information about them includes the name of the listing brokers.Listing broker has attempted to offer accurate data, but buyers are advised to confirm all items.© 2026 Regional Multiple Listing Service of Minnesota, Inc. All rights reserved.
and detailed information about them includes the name of the listing brokers.Listing broker has attempted to offer accurate data, but buyers are advised to confirm all items.© 2026 Regional Multiple Listing Service of Minnesota, Inc. All rights reserved.
Based on information submitted to the MLS GRID as of 11/16/2026 02:17. All data is obtained from various sources and may not have been verified by broker or MLS GRID. Supplied Open House Information is subject to change without notice. All information should be independently reviewed and verified for accuracy. Properties may or may not be listed by the office/agent presenting the information.



Donny Homes’ Newest Community – Introducing The Meadowood
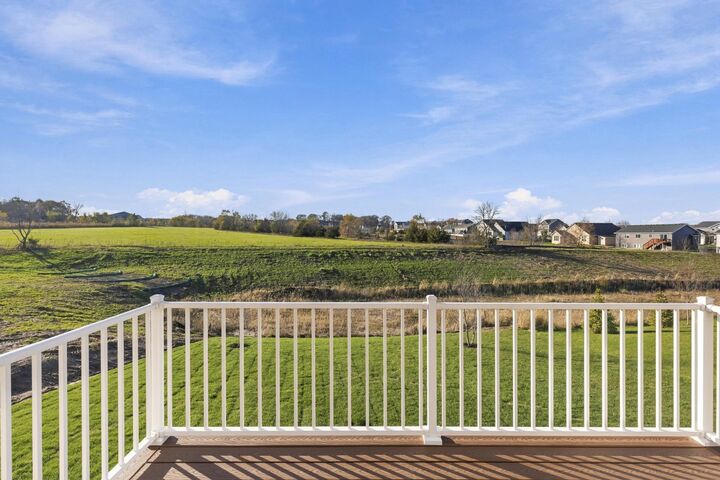
Welcome to The Meadowood, a beautifully designed to-be-built home in Donny Homes’ newest Shakopee community. Set on spacious homesites with wooded backyard views and open green space, this home blends comfort, style, and functionality.
Home Features – 2,520 Finished Sq. Ft.
Main Level
Grand, extra-wide foyer
Private home office—ideal for remote work
Open-concept great room with fireplace and built-in cabinetry
Designer kitchen with quartz island, soft-close dovetail cabinetry, and large pantry
Spacious dining area perfect for entertaining
Upper Level
4 bedrooms, 2 full bathrooms
Luxurious primary suite with tray ceiling, dual walk-in closets, and spa-inspired bath
Convenient upper-level laundry with utility sink
Lower Level
Walkout basement ready for future finishing
Community Highlights (walkout, lookout, and split-entry options)
Home packages starting in the $550,000s
Prime Shakopee location—minutes from shopping, dining, and major highways
Build Your Dream Home
Choose your lot, layout, and finishes—then let Donny Homes bring your vision to life.
Contact us today to learn more or schedule a private tour!