

Listing Courtesy of: FARGO-MOORHEAD / Listed By: Re/Max Advantage Plus
2018 Lusitano Street Shakopee, MN 55379
Active (1 Days)
$629,900 (USD)
Description
MLS #:
7173051
7173051
Taxes
$1,500
$1,500
Type
Single-Family Home
Single-Family Home
Year Built
2026
2026
Style
(Sf) Single Family
(Sf) Single Family
County
Scott County
Scott County
Listed By
David B Dahl, Re/Max Advantage Plus
Source
FARGO-MOORHEAD
Last checked Nov 16 2026 at 2:56 AM GMT+0000
FARGO-MOORHEAD
Last checked Nov 16 2026 at 2:56 AM GMT+0000
Bathroom Details
- Full Bathroom: 1
- 3/4 Bathroom: 1
- Half Bathroom: 1
Interior Features
- Appliances : Microwave
- Appliances : Refrigerator
- Appliances : Dishwasher
- Appliances : Disposal
- Appliances : Dryer
- Appliances : Range
- Appliances : Washer
- Laundry : Laundry Room
- Laundry : Upper Level
- Laundry : Gas Dryer Hookup
Lot Information
- Irregular Lot
Property Features
- Fireplace: Gas Burning
- Fireplace: Living Room
- Foundation: Other
Heating and Cooling
- Natural Gas
- Forced Air
- Central Air
Basement Information
- Drain Tiled
- Drainage System
- Full
- Sump Pump
Exterior Features
- Roof: Age 8 Years or Less
Utility Information
- Sewer: City Sewer/Connected
Stories
- 2
Living Area
- 2,520 sqft
Location
Estimated Monthly Mortgage Payment
*Based on Fixed Interest Rate withe a 30 year term, principal and interest only
Listing price
Down payment
%
Interest rate
%Mortgage calculator estimates are provided by CENTURY 21 Real Estate LLC and are intended for information use only. Your payments may be higher or lower and all loans are subject to credit approval.
Disclaimer: Copyright 2026 Fargo-Moorhead Association of Realtors. All rights reserved. This information is deemed reliable, but not guaranteed. The information being provided is for consumers’ personal, non-commercial use and may not be used for any purpose other than to identify prospective properties consumers may be interested in purchasing. Data last updated 11/15/26 18:56



Donny Homes’ Newest Community – Introducing The Meadowood
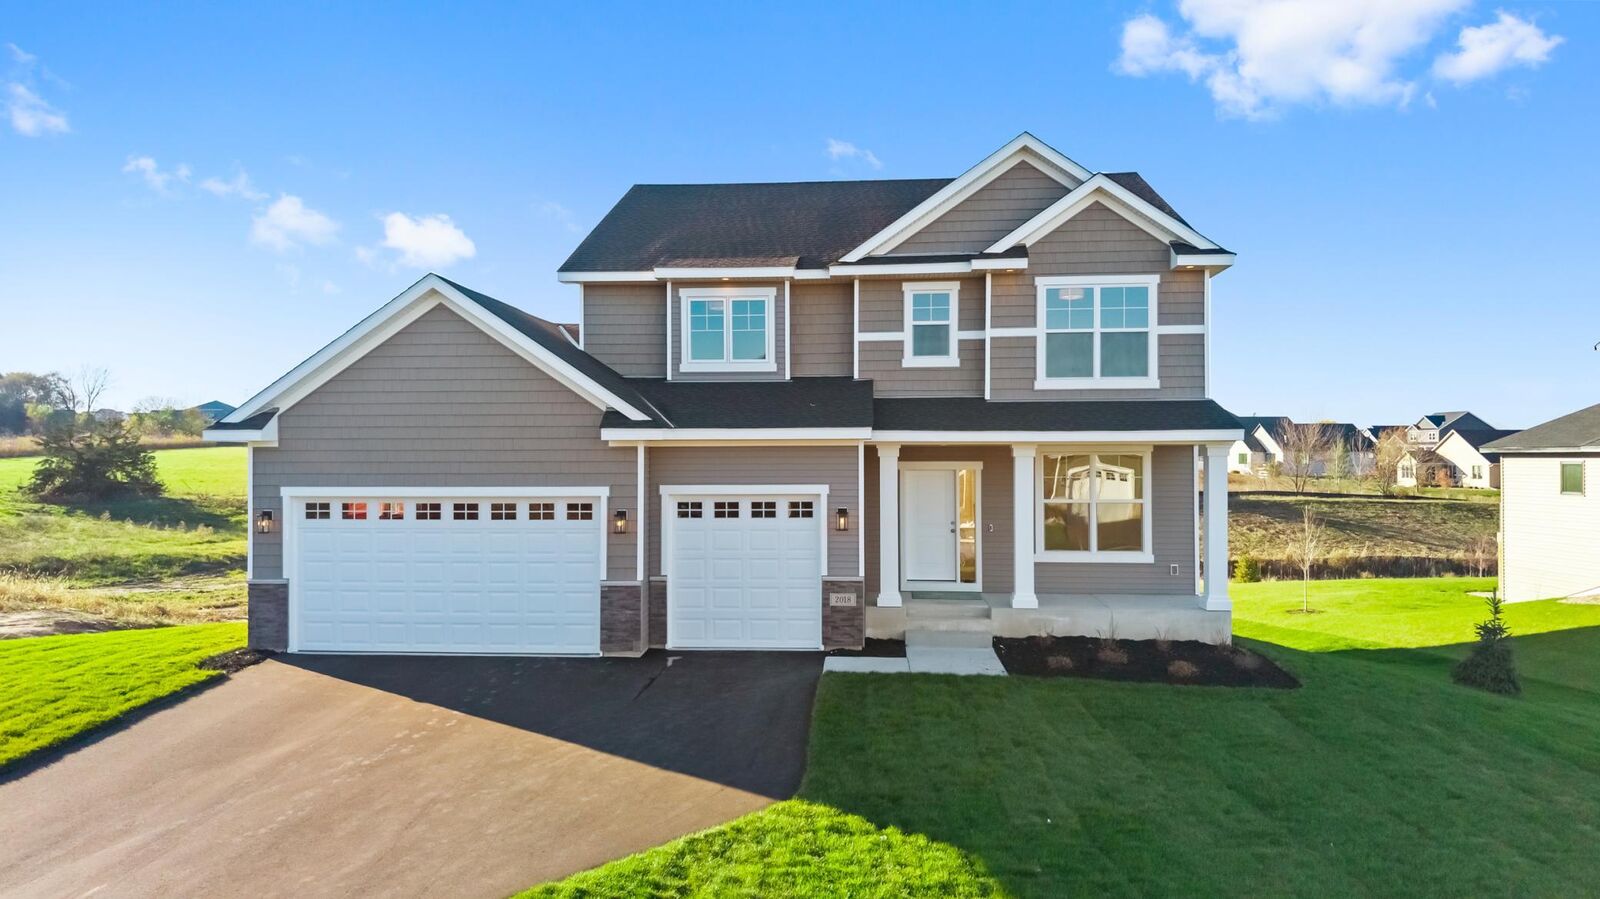
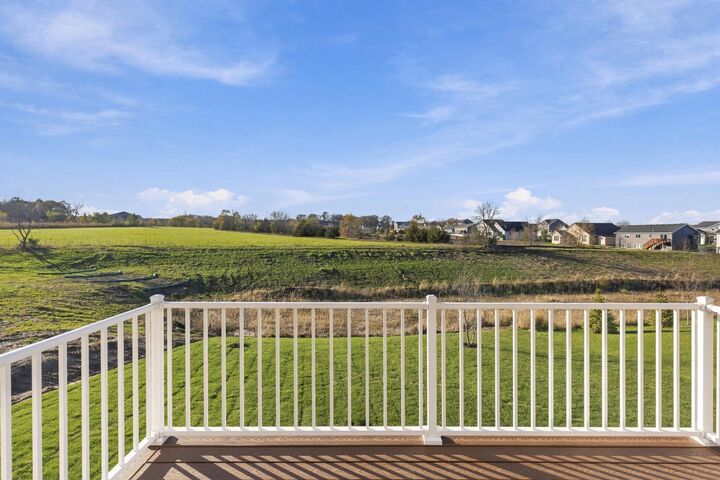
Welcome to The Meadowood, a beautifully designed to-be-built home in Donny Homes’ newest Shakopee community. Set on spacious homesites with wooded backyard views and open green space, this home blends comfort, style, and functionality.
Home Features – 2,520 Finished Sq. Ft.
Main Level
Grand, extra-wide foyer
Private home office—ideal for remote work
Open-concept great room with fireplace and built-in cabinetry
Designer kitchen with quartz island, soft-close dovetail cabinetry, and large pantry
Spacious dining area perfect for entertaining
Upper Level
4 bedrooms, 2 full bathrooms
Luxurious primary suite with tray ceiling, dual walk-in closets, and spa-inspired bath
Convenient upper-level laundry with utility sink
Lower Level
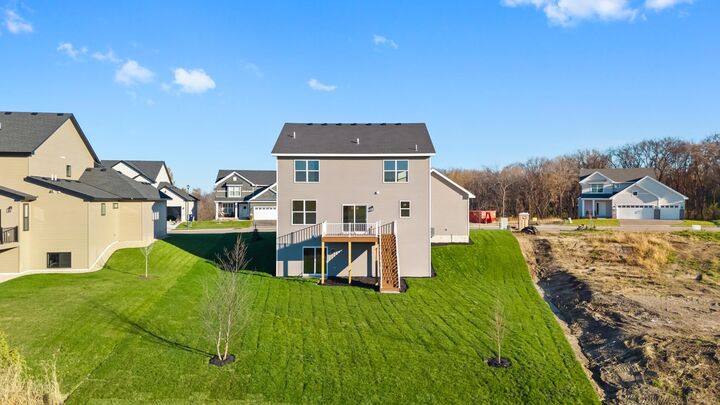
Walkout basement ready for future finishing
Community Highlights (walkout, lookout, and split-entry options)
Home packages starting in the $550,000s
Prime Shakopee location—minutes from shopping, dining, and major highways
Build Your Dream Home
Choose your lot, layout, and finishes—then let Donny Homes bring your vision to life.
Contact us today to learn more or schedule a private tour!