

Listing Courtesy of: FARGO-MOORHEAD / Listed By: Re/Max Advantage Plus
2065 Lusitano Street Shakopee, MN 55379
Active (1 Days)
$534,900 (USD)
Description
MLS #:
7152531
7152531
Taxes
$700
$700
Lot Size
8,712 SQFT
8,712 SQFT
Type
Single-Family Home
Single-Family Home
Year Built
2026
2026
Style
(Sf) Single Family
(Sf) Single Family
County
Scott County
Scott County
Listed By
David B Dahl, Re/Max Advantage Plus
Source
FARGO-MOORHEAD
Last checked Sep 30 2026 at 6:00 PM GMT+0000
FARGO-MOORHEAD
Last checked Sep 30 2026 at 6:00 PM GMT+0000
Bathroom Details
- Full Bathroom: 1
- 3/4 Bathrooms: 2
Interior Features
- Laundry : Lower Level
Subdivision
- Countryside 3Rd Add
Property Features
- Foundation: Poured Concrete
Heating and Cooling
- Natural Gas
- Forced Air
- Central Air
Basement Information
- Drain Tiled
- Partially Finished
Exterior Features
- Roof: Age 8 Years or Less
Utility Information
- Sewer: City Sewer/Connected
Garage
- Garage Door Opener
Parking
- Garage Door Opener
Stories
- 4
Living Area
- 2,362 sqft
Location
Estimated Monthly Mortgage Payment
*Based on Fixed Interest Rate withe a 30 year term, principal and interest only
Listing price
Down payment
%
Interest rate
%Mortgage calculator estimates are provided by CENTURY 21 Real Estate LLC and are intended for information use only. Your payments may be higher or lower and all loans are subject to credit approval.
Disclaimer: Copyright 2026 Fargo-Moorhead Association of Realtors. All rights reserved. This information is deemed reliable, but not guaranteed. The information being provided is for consumers’ personal, non-commercial use and may not be used for any purpose other than to identify prospective properties consumers may be interested in purchasing. Data last updated 9/30/26 11:00



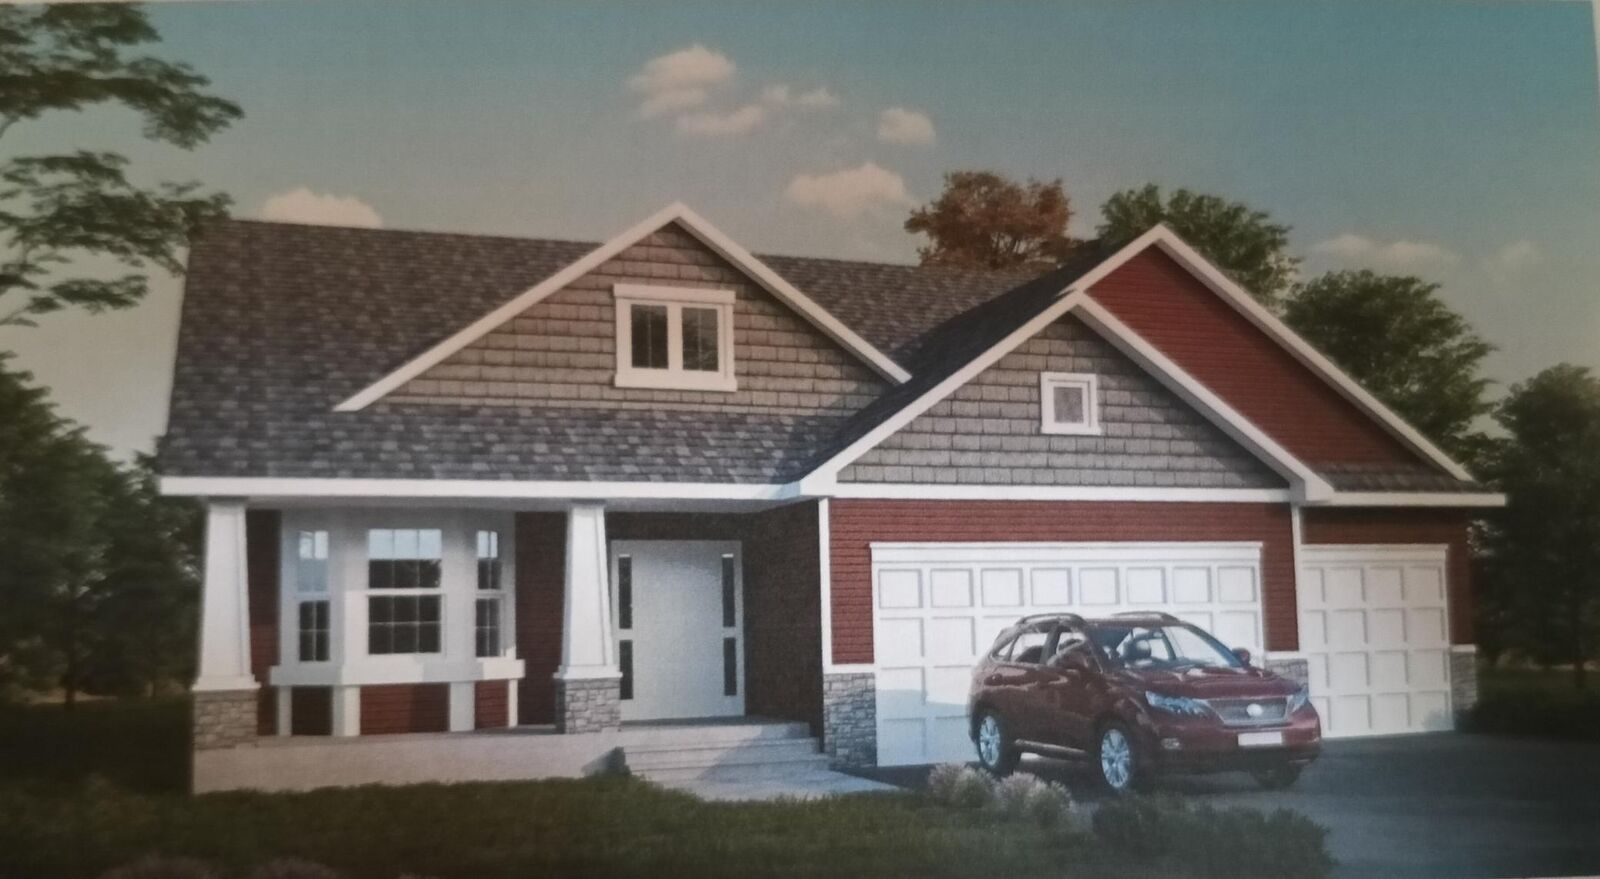
Build your dream home and customize it to fit your lifestyle. This unique four-level floor plan offers
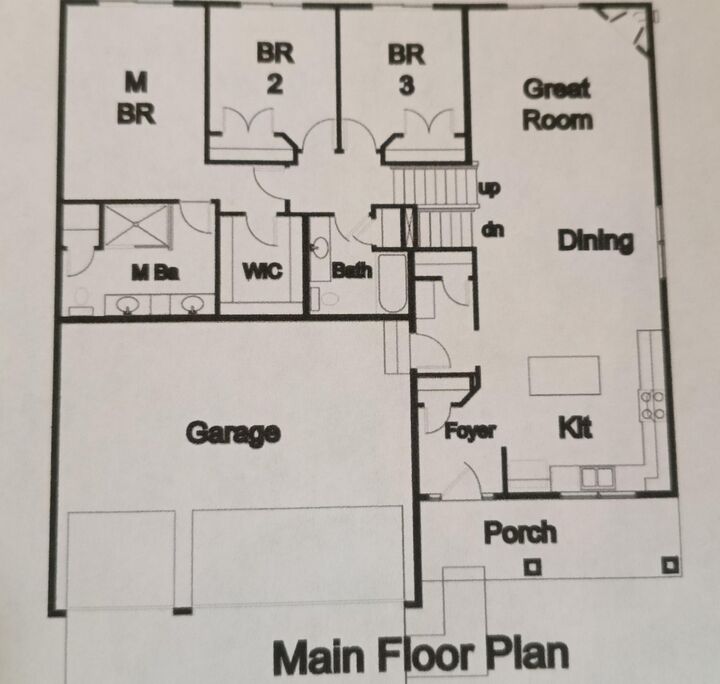
2,362 square feet of finished living space, 4 bedrooms, 3 baths, and a 3-car garage, all situated on a beautiful private lot overlooking mature trees.
The main level features an inviting open-concept design with a kitchen, dining area, and great room, plus convenient walk-in access directly from the garage. A patio door opens to the backyard, creating an ideal space for entertaining and enjoying the private setting.
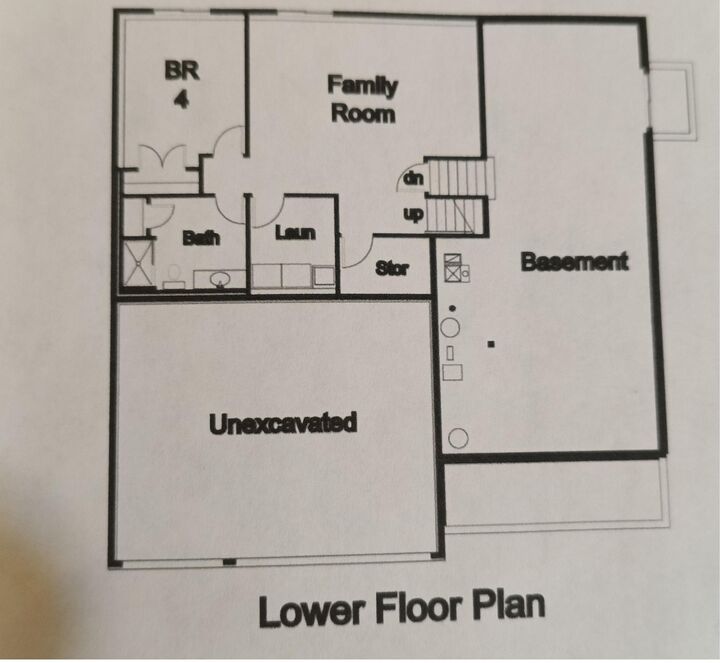
The upper level includes 3 bedrooms and 2 full baths, while the finished lower level provides a 4th
bedroom and additional bath, offering excellent separation of living spaces. The fourth level adds
valuable storage space and room for future expansion, giving you flexibility as your needs change.
Enjoy the convenience of a prime Shakopee location, close to shopping, dining, schools, and interstate access, while still enjoying a private, wooded backdrop.
Choose your lot, customize your finishes, and make this exceptional four-level home your own!