

Listing Courtesy of: FARGO-MOORHEAD / Listed By: Edina Realty, Inc.
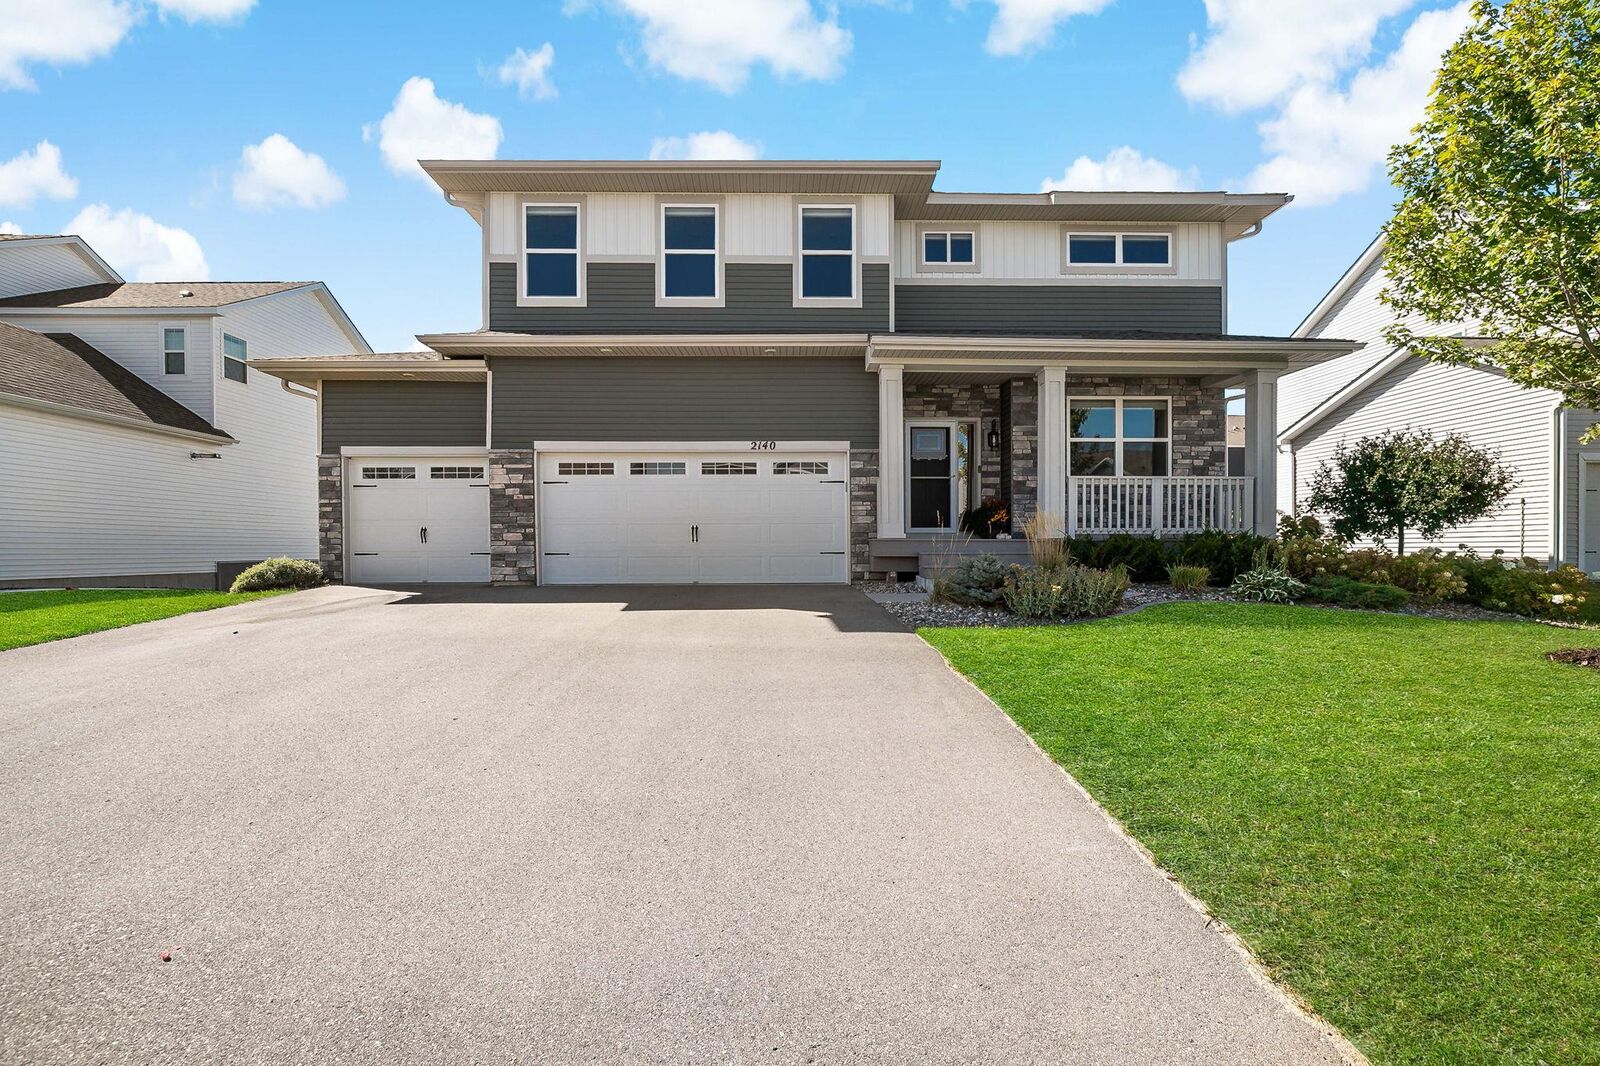
2140 Windermere Circle Shakopee, MN 55379
Active (0 Days)
$650,000 (USD)
Description
MLS #:
7152690
7152690
Taxes
$6,754
$6,754
Lot Size
0.25 acres
0.25 acres
Type
Single-Family Home
Single-Family Home
Year Built
2021
2021
Style
(Sf) Single Family
(Sf) Single Family
County
Scott County
Scott County
Listed By
Wendy J Dorn, Edina Realty, Inc.
Source
FARGO-MOORHEAD
Last checked Sep 30 2026 at 5:00 PM GMT+0000
FARGO-MOORHEAD
Last checked Sep 30 2026 at 5:00 PM GMT+0000
Bathroom Details
- Full Bathrooms: 2
- 3/4 Bathroom: 1
- Half Bathroom: 1
Interior Features
- Interior Features : Walk-In Closet
- Appliances : Microwave
- Appliances : Refrigerator
- Appliances : Cooktop
- Appliances : Dishwasher
- Appliances : Disposal
- Appliances : Dryer
- Appliances : Washer
- Laundry : Laundry Room
- Appliances : Double Oven
- Laundry : Upper Level
- Appliances : Electronic Air Filter
- Interior Features : Kitchen Window
- Interior Features : Kitchen Center Island
- Interior Features : In-Ground Sprinkler
- Interior Features : Deck
- Interior Features : Patio
- Interior Features : Satellite Dish
Subdivision
- Windermere South 3Rd Add
Property Features
- Fireplace: Gas Burning
- Fireplace: Living Room
- Foundation: Poured Concrete
Heating and Cooling
- Natural Gas
- Forced Air
- Ductless
- Central Air
Basement Information
- Drain Tiled
- Full
- Sump Pump
- Storage Space
Exterior Features
- Roof: Age 8 Years or Less
Utility Information
- Sewer: City Sewer/Connected
Stories
- 2
Living Area
- 3,703 sqft
Listing Price History
Date
Event
Price
% Change
$ (+/-)
Sep 30, 2026
Price Changed
$650,000
24%
$125,000
Location
Estimated Monthly Mortgage Payment
*Based on Fixed Interest Rate withe a 30 year term, principal and interest only
Listing price
Down payment
%
Interest rate
%Mortgage calculator estimates are provided by CENTURY 21 Real Estate LLC and are intended for information use only. Your payments may be higher or lower and all loans are subject to credit approval.
Disclaimer: Copyright 2026 Fargo-Moorhead Association of Realtors. All rights reserved. This information is deemed reliable, but not guaranteed. The information being provided is for consumers’ personal, non-commercial use and may not be used for any purpose other than to identify prospective properties consumers may be interested in purchasing. Data last updated 9/30/26 10:00



Inside, you’ll find an open and inviting floor plan with beautiful plank flooring, a custom barn door leading to the garage drop zone, a main-floor office/playroom, and a convenient ½ bath. The spacious kitchen features a large center island, walk-in pantry, double ovens, and plenty of room to gather and entertain. The living room has a nice corner gas fireplace with TV above and lots of windows that fill the space with natural light.
Upstairs offers 4 bedrooms, a loft with built-in storage (TV and mount included), and a convenient laundry room with plenty of cabinetry. The spacious owner’s suite overlooks the backyard and features a large walk-in closet and private bath with dual sinks, soaking tub, and separate shower.
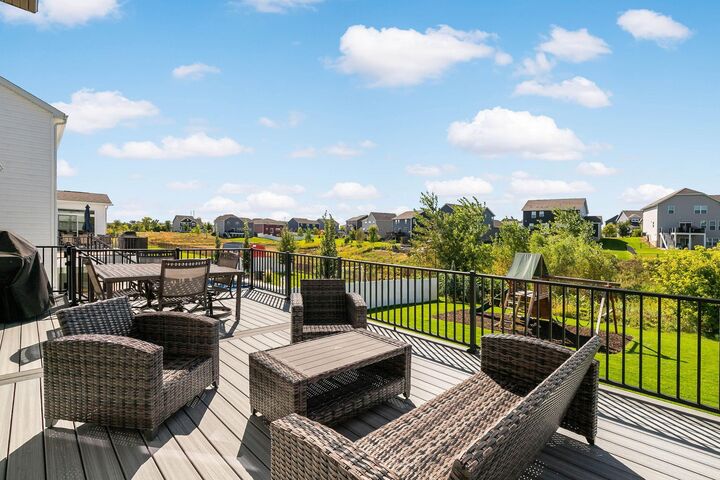
The finished lower level adds even more space with a large family/playroom, lookout windows, 5th bedroom, ¾ bath, and plenty of storage. Outside, enjoy the landscaped yard, 29x14 maintenance-free deck, nearby parks and trails, and all the extra space this home provides. Better than new and truly move-in ready—just unpack and enjoy!