

Listing Courtesy of: FARGO-MOORHEAD / Listed By: Bridge Realty, LLC
5665 Star Circle Shorewood, MN 55331
Coming Soon (4 Days)
$595,000 (USD)
Description
MLS #:
7132543
7132543
Taxes
$6,259
$6,259
Lot Size
0.46 acres
0.46 acres
Type
Single-Family Home
Single-Family Home
Year Built
1977
1977
Style
(Sf) Single Family
(Sf) Single Family
County
Hennepin County
Hennepin County
Listed By
Kyle Reilly, Bridge Realty, LLC
Source
FARGO-MOORHEAD
Last checked Aug 27 2026 at 9:55 PM GMT+0000
FARGO-MOORHEAD
Last checked Aug 27 2026 at 9:55 PM GMT+0000
Bathroom Details
- Full Bathroom: 1
- 3/4 Bathroom: 1
- Half Bathroom: 1
Interior Features
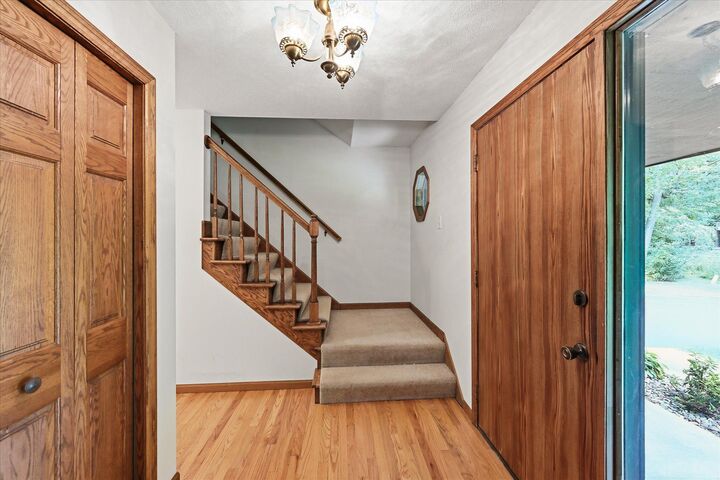
- Interior Features : Hardwood Floors
- Appliances : Microwave
- Appliances : Refrigerator
- Appliances : Cooktop
- Appliances : Dishwasher
- Appliances : Dryer
- Appliances : Range
- Appliances : Washer
- Laundry : In Basement
- Laundry : Washer Hookup
- Laundry : Electric Dryer Hookup
- Laundry : Sink
- Interior Features : Washer/Dryer Hookup
- Interior Features : Porch
- Interior Features : Natural Woodwork
- Interior Features : Cable
- Interior Features : Patio
- Interior Features : Skylight
- Interior Features : Hot Tub
Subdivision
- Westwood 3Rd Add
Lot Information
- Irregular Lot
- Tree Coverage - Heavy
- Underground Utilities
Property Features
- Fireplace: Gas Burning
- Foundation: Concrete Block
Heating and Cooling
- Natural Gas
- Forced Air
- Central Air
Basement Information
- Concrete Block
Exterior Features
- Roof: Asphalt Shingles
- Roof: Age 8 Years or Less
Utility Information
- Sewer: City Sewer/Connected
Stories
- 2
Living Area
- 2,059 sqft
Location
Estimated Monthly Mortgage Payment
*Based on Fixed Interest Rate withe a 30 year term, principal and interest only
Listing price
Down payment
%
Interest rate
%Mortgage calculator estimates are provided by CENTURY 21 Real Estate LLC and are intended for information use only. Your payments may be higher or lower and all loans are subject to credit approval.
Disclaimer: Copyright 2026 Fargo-Moorhead Association of Realtors. All rights reserved. This information is deemed reliable, but not guaranteed. The information being provided is for consumers’ personal, non-commercial use and may not be used for any purpose other than to identify prospective properties consumers may be interested in purchasing. Data last updated 8/27/26 14:55



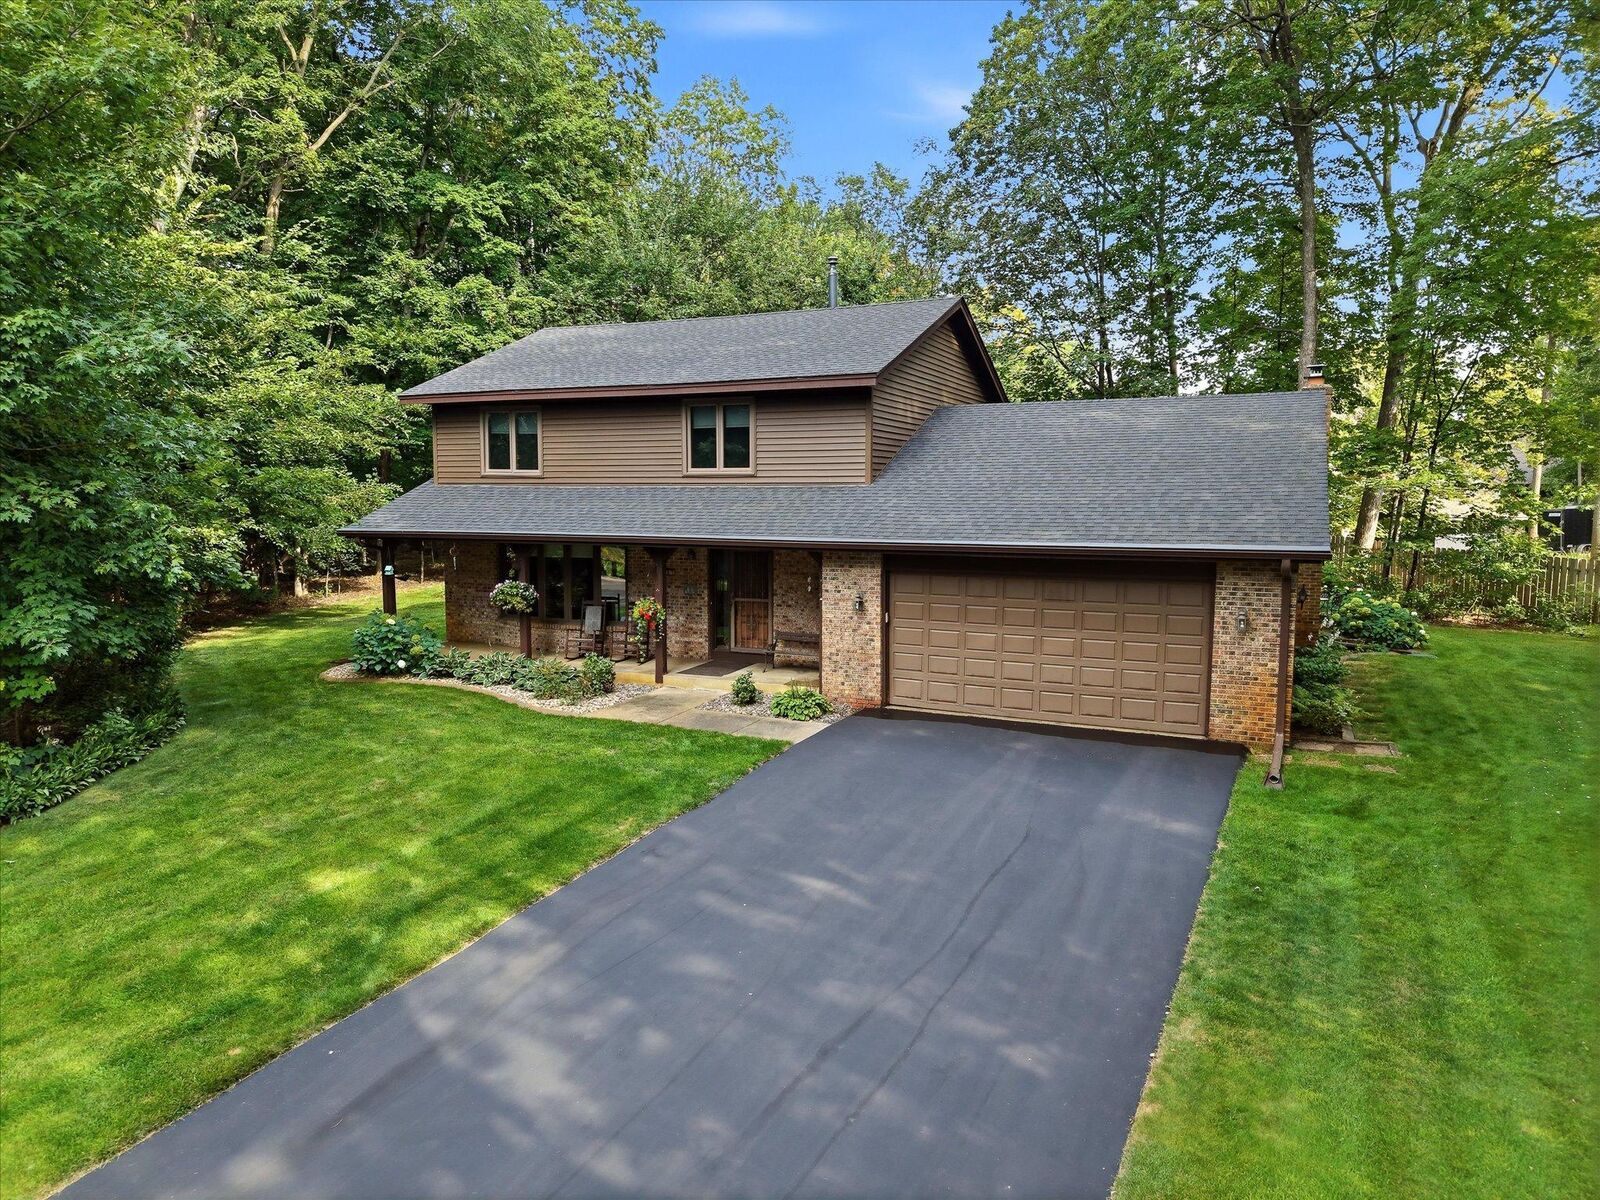
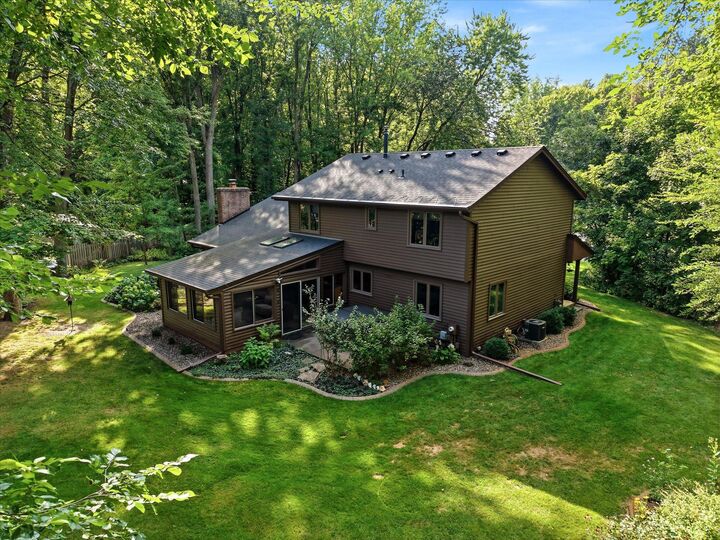
mature trees, this beautifully updated home offers the perfect blend of comfort, privacy, and convenience
in the sought-after Minnetonka School District. Extensive updates provide peace of mind, including a new
roof, furnace, and numerous additional improvements throughout. The inviting layout offers plenty of
space to relax and entertain, while the wooded setting creates a peaceful retreat just minutes from
Excelsior and the surrounding Lake Minnetonka area. A wonderful opportunity to move in and enjoy a home
where many of the major updates have already been taken care of!