

Listing Courtesy of: SOUTHERN MINNESOTA / Listed By: Re/Max Dynamic Agents St. Peter - Contact: Cell: 507-420-8263
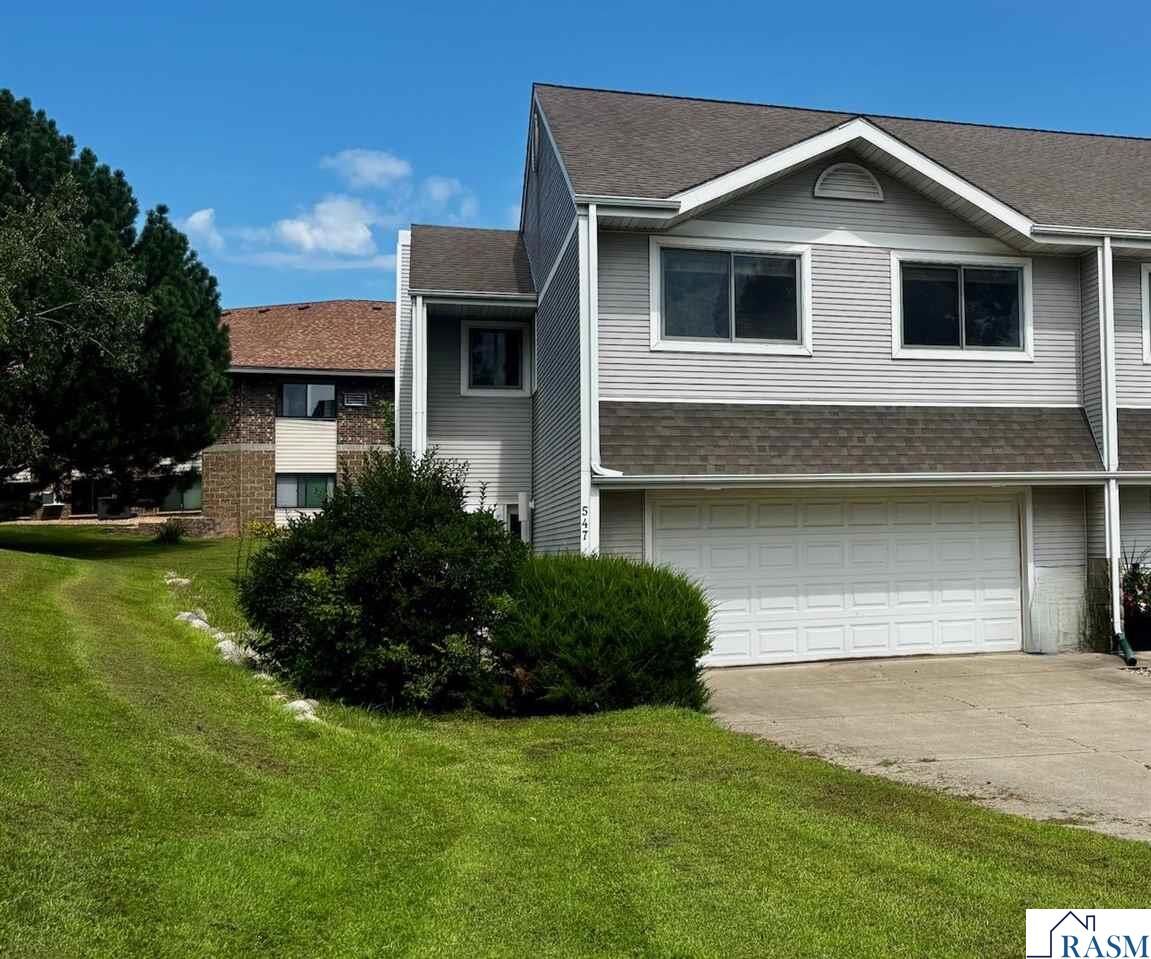
547 Stones Way St. Peter, MN 56082
Active (4 Days)
$199,900 (USD)
MLS #:
267041275
267041275
Taxes
$3,196(2026)
$3,196(2026)
Lot Size
0.3 acres
0.3 acres
Type
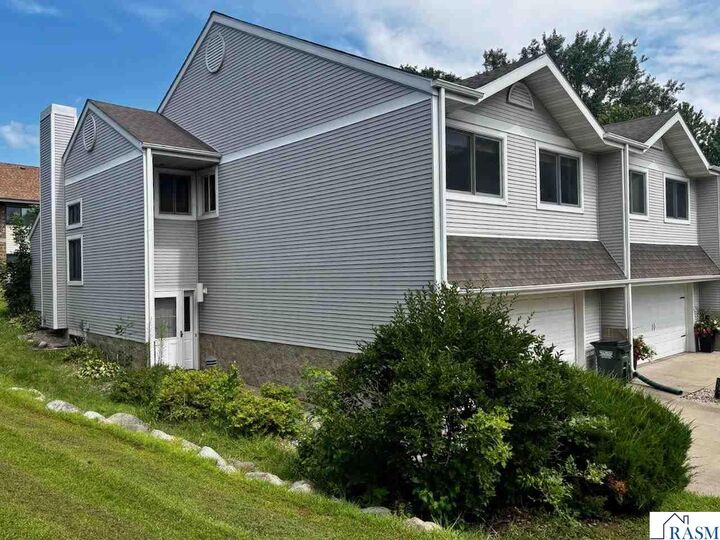

Condo
Condo
Year Built
2000
2000
Style
Side X Side
Side X Side
School District
St. Peter #508
St. Peter #508
County
Nicollet County
Nicollet County
Listed By
Judy Conroy, Re/Max Dynamic Agents St. Peter, Contact: Cell: 507-420-8263
Source
SOUTHERN MINNESOTA
Last checked Aug 27 2026 at 10:55 PM GMT+0000
SOUTHERN MINNESOTA
Last checked Aug 27 2026 at 10:55 PM GMT+0000
Bathroom Details
- Full Bathroom: 1
- 3/4 Bathroom: 1
Interior Features
- Amenities: Ceiling Fans
- Amenities: Eat-In Kitchen
- Amenities: Garage Door Opener
- Amenities: Walk-In Closet
- Amenities: Washer/Dryer Hookups
- Appliances: Dryer
- Appliances: Range/Stove
- Appliances: Refrigerator
- Appliances: Washer
- Amenities: Vaulted Ceilings
- Amenities: Smoke Alarms (L)
- Appliances: Dishwasher
- Amenities: Double Pane Windows (L)
Heating and Cooling
- Forced Air
- Central
Basement Information
- Basement Style: Full
- Basement Material: Concrete Block
- Basement Features: Unfinished
- Basement Features: Egress Windows
Homeowners Association Information
- Dues: $230/Monthly
Exterior Features
- Vinyl
- Roof: Asphalt Shingles
Utility Information
- Sewer: City
- Fuel: Natural Gas
Garage
- Tuckunder
Stories
- 2 Story
Living Area
- 1,776 sqft
Additional Information: Re/Max Dynamic Agents St. Peter | Cell: 507-420-8263
Location
Estimated Monthly Mortgage Payment
*Based on Fixed Interest Rate withe a 30 year term, principal and interest only
Listing price
Down payment
%
Interest rate
%Mortgage calculator estimates are provided by CENTURY 21 Real Estate LLC and are intended for information use only. Your payments may be higher or lower and all loans are subject to credit approval.
Disclaimer: Copyright 2026 Realtors Association of Southern Minnesota. All rights reserved. This information is deemed reliable, but not guaranteed. The information being provided is for consumers’ personal, non-commercial use and may not be used for any purpose other than to identify prospective properties consumers may be interested in purchasing. Data last updated 8/27/26 15:55



Description