

Listing Courtesy of: FARGO-MOORHEAD / Listed By: Generations Real Estate Group
25444 I Street NE Stacy, MN 55079
Active (0 Days)
$449,900 (USD)
Description
MLS #:
7170350
7170350
Taxes
$3,484
$3,484
Lot Size
20 acres
20 acres
Type
Single-Family Home
Single-Family Home
Year Built
1990
1990
Style
(Sf) Single Family
(Sf) Single Family
County
Isanti County
Isanti County
Listed By
Joshua Fagan, Generations Real Estate Group
Source
FARGO-MOORHEAD
Last checked Nov 8 2026 at 12:07 AM GMT+0000
FARGO-MOORHEAD
Last checked Nov 8 2026 at 12:07 AM GMT+0000
Bathroom Details
- Full Bathroom: 1
- 1/4 Bathroom: 1
Interior Features
- Appliances : Dishwasher
- Appliances : Range
- Laundry : Laundry Room
- Laundry : Main Level
- Interior Features : Kitchen Window
- Interior Features : Main Floor Primary Bedroom
- Interior Features : Deck
- Interior Features : Ceiling Fan(s)
Lot Information
- Tree Coverage - Heavy
Property Features
- Fireplace: Wood Burning
- Fireplace: Family Room
- Foundation: Raised
Heating and Cooling
- Baseboard
- Propane
- Hot Water
- Wall Unit(s)
Basement Information
- Crawl Space
Exterior Features
- Roof: Asphalt Shingles
- Roof: Age Over 8 Years
Utility Information
- Sewer: Private Sewer, Tank With Drainage Field, Septic System Compliant - Yes
Stories
- 1
Living Area
- 1,378 sqft
Location
Estimated Monthly Mortgage Payment
*Based on Fixed Interest Rate withe a 30 year term, principal and interest only
Listing price
Down payment
%
Interest rate
%Mortgage calculator estimates are provided by CENTURY 21 Real Estate LLC and are intended for information use only. Your payments may be higher or lower and all loans are subject to credit approval.
Disclaimer: Copyright 2026 Fargo-Moorhead Association of Realtors. All rights reserved. This information is deemed reliable, but not guaranteed. The information being provided is for consumers’ personal, non-commercial use and may not be used for any purpose other than to identify prospective properties consumers may be interested in purchasing. Data last updated 11/7/26 16:07



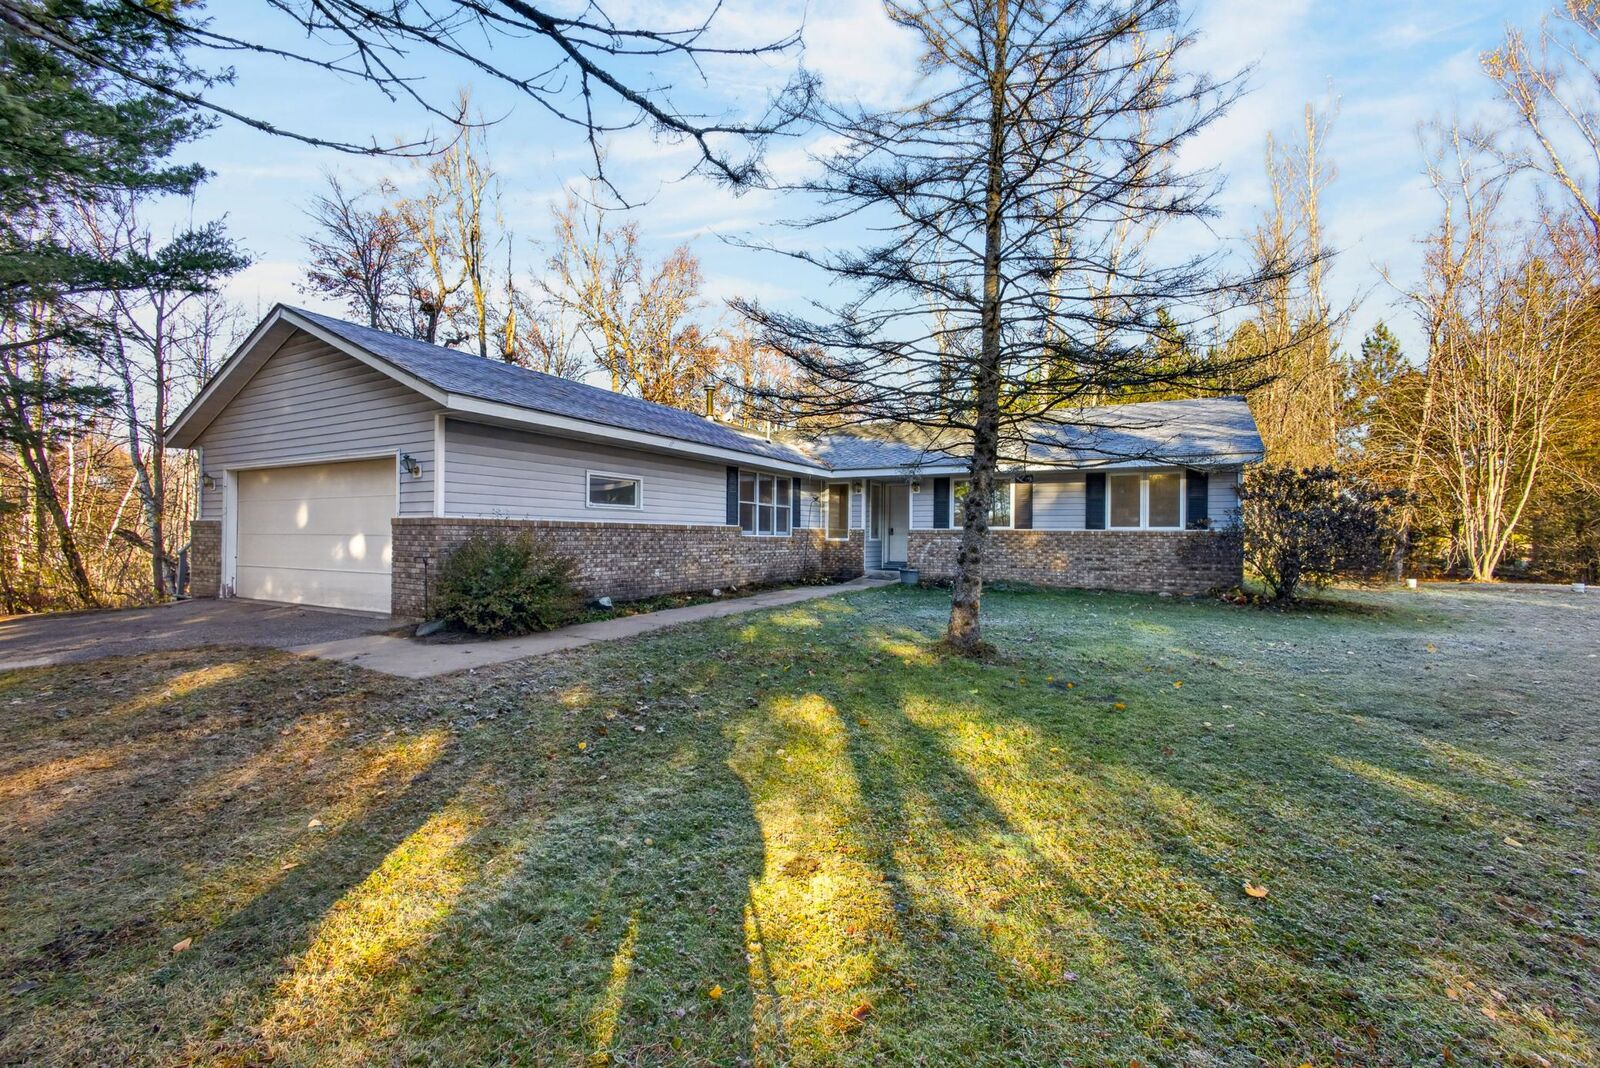
Outside, the property is heavily wooded and includes a pond, creating a peaceful natural setting ideal for privacy, wildlife watching, or simply enjoying the outdoors. A 30x40 pole barn with 12-foot side walls adds substantial utility for storage, a workshop, equipment, vehicles, or hobby space. The combination of acreage, woods, water feature, and outbuilding makes this a versatile property for those wanting room to spread out while remaining in a convenient Minnesota location.
Set on 20 acres in the Stacy area, the home balances rural character with reasonable access to nearby communities, schools, and major routes. Whether you’re looking for a quiet primary residence, a place with room for hobbies or small-scale outdoor pursuits, or simply more land, this property delivers functional living paired with meaningful outdoor space.