25635 Vassar Street NE Stacy, MN 55079
Listing Courtesy of: FARGO-MOORHEAD / Listed By: Re/Max Results

  25635 Vassar Street NE Stacy, MN 55079

Pending (7 Days)
$1,750,000 (USD)
4
BED
3
BATH
4,533
SQFT

Description

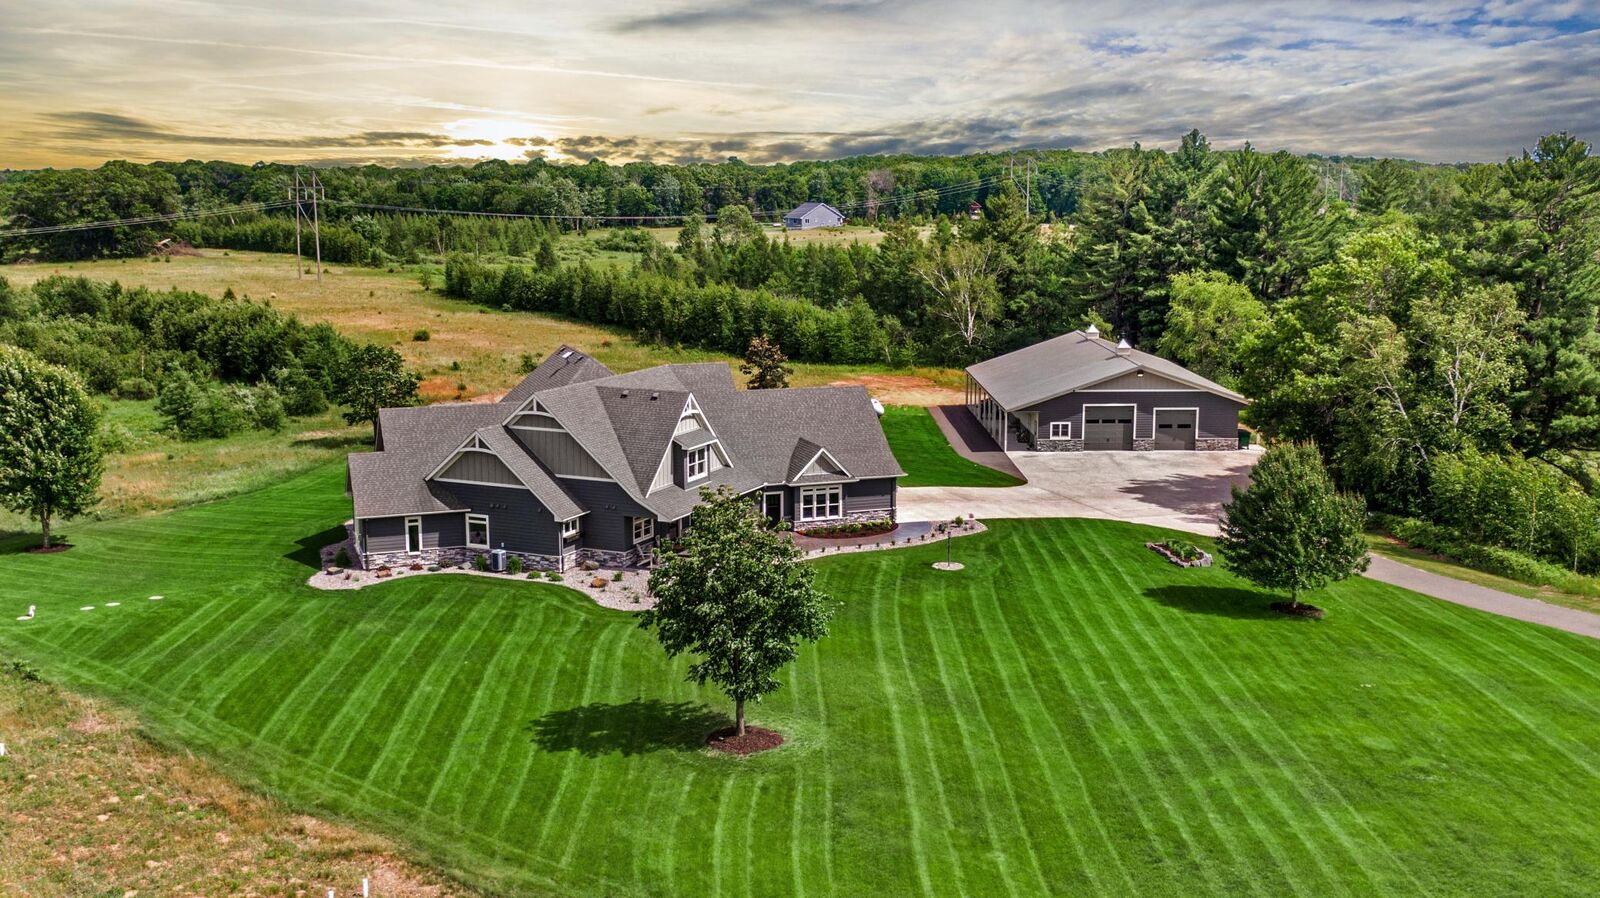
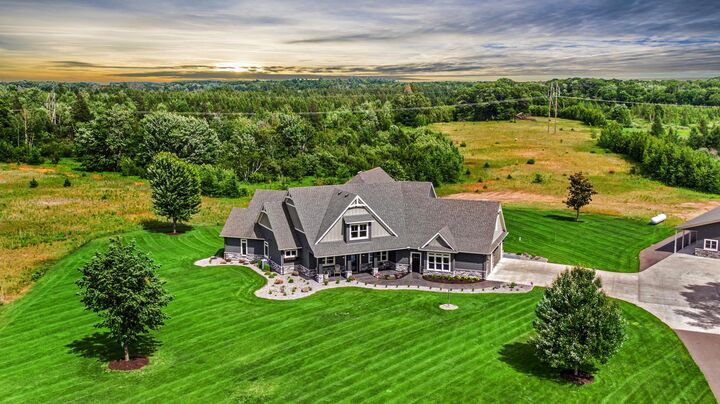
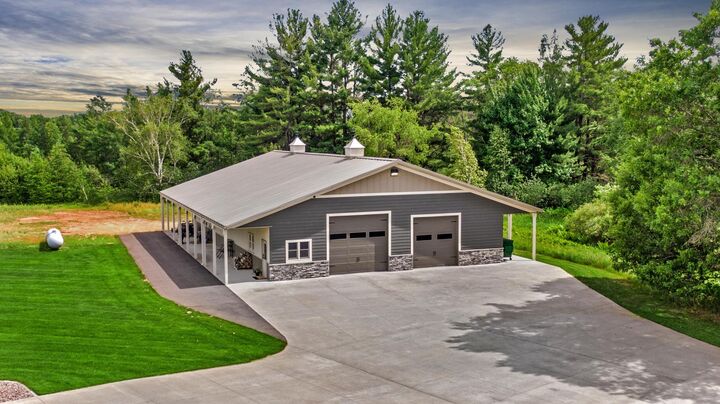
Tucked beyond the white fence lies an extraordinary 71.5 acre estate offering privacy, glorious countryside views, abundant wildlife, and an exceptional setting for luxury country living. Set well back from the road at the end of a long asphalt driveway, extensive concrete, stamped concrete, and paver walkways and patios, this meticulously crafted 4,533-finished-square-foot residence is complemented by an exceptional 50' x 80' heated and cooled outbuilding, creating a truly one-of-a-kind property. Approximately 3 acres surrounding the home are beautifully maintained, while the balance offers open countryside and an abundance of mature trees, providing endless opportunities to enjoy the land or tailor it to your vision. The craftsmanship and upscale finishes are showcased throughout the home with hardwoods, tile, and tile plank flooring extending through the majority of the living areas, complemented by custom inset cabinetry, built-ins, stone accents, and Cambria countertops. Designed for the ease of main-level living, the gourmet kitchen features a massive center island, peninsula seating, walk-in pantry, double wall ovens, cooktop, beverage refrigerator, and an abundance of inset cabinetry, opening to a spacious great room and sunroom anchored by a striking two-sided fireplace. Just off the kitchen, the screened porch provides the perfect place to relax and enjoy the peaceful surroundings. The owner's suite serves as a private retreat with its own fireplace, walk-in closet, 2 built in dressers, and a spa-inspired bath with a 6-foot soaking tub and tiled shower. Completing the main level are a spacious laundry room, an impressive mudroom with two built-in benches complete with storage, two oversized walk-in closets, a large mechanical room, and a convenient half bath. The welcoming front foyer also offers built-in bench seating and an additional oversized walk-in closet. Upstairs features three generously sized bedrooms with walk-in closets, a comfortable sitting room, and a beautifully finished bath with a tiled shower. Built with uncompromising quality and efficiency, the home features 9-foot main-floor ceilings, reinforced 8-inch poured concrete mechanical room walls and the common wall between the home and attached garage, ideal for a storm or safe room. Andersen A-Series windows and patio doors featuring HeatLock, Low E-4 & Smartsun protection, LP pre-finished siding and trim, spray-foamed exterior walls and attics in both the home and attached garage, dual heating, cooling, and air quality systems, Control 4 home automation/security, central vacuum, and in-floor heat throughout provide exceptional durability, efficiency, and comfort. The oversized heated three-car attached garage features in-floor heat and floor drains. Equally impressive, the 50' x 80' outbuilding is built to the same high standards with spray-foamed 12-foot steel sidewalls, spray-foamed attic, concrete floors, floor drains, in-floor heat, its own heating and cooling system, surround sound, two covered lean-tos (08x80/08x10), and an incredible theater room featuring Palliser theatre seating and an epic sky star field ceiling for an unforgettable cinema experience. A rare opportunity to own an exceptional estate where quality craftsmanship, premium amenities, and remarkable acreage come together to create an unmatched country lifestyle. Offering an unmatched combination of quality, privacy, and versatility, this is a place you'll be proud to call home! We welcome you to experience all this exceptional property has to offer!

MLS #:
7099837
Taxes
$12,544
Lot Size
71.5 acres
Type
Single-Family Home
Year Built
2017
Style
(Sf) Single Family
County
Isanti County

Listed By

Candace E Rindahl, Re/Max Results
Source
FARGO-MOORHEAD
Last checked Jul 8 2026 at 7:17 AM GMT+0000
Bathroom Details
  • Full Bathroom: 1
  • 3/4 Bathroom: 1
  • Half Bathroom: 1
Interior Features
  • Appliances : Microwave
  • Appliances : Refrigerator
  • Appliances : Air-to-Air Exchanger
  • Appliances : Cooktop
  • Appliances : Dishwasher
  • Appliances : Dryer
  • Appliances : Washer
  • Laundry : Laundry Room
  • Laundry : Main Level
  • Laundry : Washer Hookup
  • Appliances : Double Oven
  • Laundry : Sink
  • Appliances : Other
  • Appliances : Fuel Tank - Owned
  • Appliances : Electronic Air Filter
  • Laundry : Gas Dryer Hookup
  • Appliances : Water Osmosis System
  • Appliances : Wine Cooler
  • Appliances : Water Filtration System
  • Laundry : Other
  • Appliances : Central Vacuum
Subdivision
  • Tamarack Acres
Lot Information
  • Tree Coverage - Heavy
  • Suitable for Horses
Property Features
  • Fireplace: Gas Burning
  • Fireplace: Stone
  • Fireplace: 2-Sided
  • Fireplace: Primary Bedroom
  • Fireplace: Other
Heating and Cooling
  • Forced Air
  • Heat Pump
  • Other
  • Hot Water
  • Zoned
  • In-Floor Heating
  • Boiler
  • Humidifier
  • Central Air
  • Dual
Exterior Features
  • Roof: Architectural Shingle
  • Roof: Asphalt Shingles
  • Roof: Age Over 8 Years
  • Roof: Pitched
Utility Information
  • Sewer: Private Sewer, Septic System Compliant - Yes
Garage
  • Finished Garage
Parking
  • Floor Drain
  • Heated Garage
  • Garage Door Opener
  • Insulated Garage
  • Other
  • Finished Garage
Stories
  • 2
Living Area
  • 4,533 sqft
Location
   
Calculate drive times to this property
 
Powered by INRIX® Drive Time

Powered by Walk Score®

Estimated Monthly Mortgage Payment

*Based on Fixed Interest Rate withe a 30 year term, principal and interest only

Listing price
Down payment
%
Interest rate
%
Mortgage calculator estimates are provided by CENTURY 21 Real Estate LLC and are intended for information use only. Your payments may be higher or lower and all loans are subject to credit approval.
Disclaimer: Copyright 2026 Fargo-Moorhead Association of Realtors. All rights reserved. This information is deemed reliable, but not guaranteed. The information being provided is for consumers’ personal, non-commercial use and may not be used for any purpose other than to identify prospective properties consumers may be interested in purchasing. Data last updated 7/8/26 00:17
