

Listing Courtesy of: FARGO-MOORHEAD / Listed By: Re/Max Results
48075 Acacia Trail Stanchfield, MN 55080
Active (1 Days)
$349,900 (USD)
Description
MLS #:
7158180
7158180
Taxes
$2,953
$2,953
Lot Size
5 acres
5 acres
Type
Single-Family Home
Single-Family Home
Year Built
1953
1953
Style
(Sf) Single Family
(Sf) Single Family
County
Chisago County
Chisago County
Listed By
Pamela M Watters, Re/Max Results
Source
FARGO-MOORHEAD
Last checked Oct 13 2026 at 2:05 AM GMT+0000
FARGO-MOORHEAD
Last checked Oct 13 2026 at 2:05 AM GMT+0000
Bathroom Details
- Full Bathroom: 1
Interior Features
- Interior Features : Hardwood Floors
- Appliances : Refrigerator
- Appliances : Dishwasher
- Appliances : Dryer
- Appliances : Range
- Appliances : Washer
- Laundry : Lower Level
- Laundry : Washer Hookup
- Laundry : Laundry Closet
- Appliances : Fuel Tank - Rented
- Laundry : Gas Dryer Hookup
- Laundry : In Hall
- Interior Features : Washer/Dryer Hookup
- Interior Features : Kitchen Window
- Interior Features : Main Floor Primary Bedroom
- Interior Features : Natural Woodwork
- Interior Features : Ceiling Fan(s)
Lot Information
- Wooded
- Tree Coverage - Heavy
- Level
Property Features
- Foundation: Concrete Block
Heating and Cooling
- Forced Air
- Propane
- Central Air
Basement Information
- Drain Tiled
- Sump Pump
- Storage Space
- Concrete Block
- Unfinished
Exterior Features
- Roof: Architectural Shingle
- Roof: Age 8 Years or Less
Utility Information
- Sewer: Private Sewer
Garage
- Garage Door Opener
Parking
- Garage Door Opener
Stories
- 1
Living Area
- 1,306 sqft
Location
Estimated Monthly Mortgage Payment
*Based on Fixed Interest Rate withe a 30 year term, principal and interest only
Listing price
Down payment
%
Interest rate
%Mortgage calculator estimates are provided by CENTURY 21 Real Estate LLC and are intended for information use only. Your payments may be higher or lower and all loans are subject to credit approval.
Disclaimer: Copyright 2026 Fargo-Moorhead Association of Realtors. All rights reserved. This information is deemed reliable, but not guaranteed. The information being provided is for consumers’ personal, non-commercial use and may not be used for any purpose other than to identify prospective properties consumers may be interested in purchasing. Data last updated 10/12/26 19:05



Inside, hardwood & LVP flooring, six-panel doors, and pleasant color schemes create a warm, welcoming feel. The updated kitchen features a tile backsplash, while the bright & airy front living room w recessed lighting offers convenient exterior access. The primary bedroom adds crown molding & a glass door ready for a future deck. A stackable washer & dryer tucked into the hall closet make laundry conveniently accessible on the main floor.
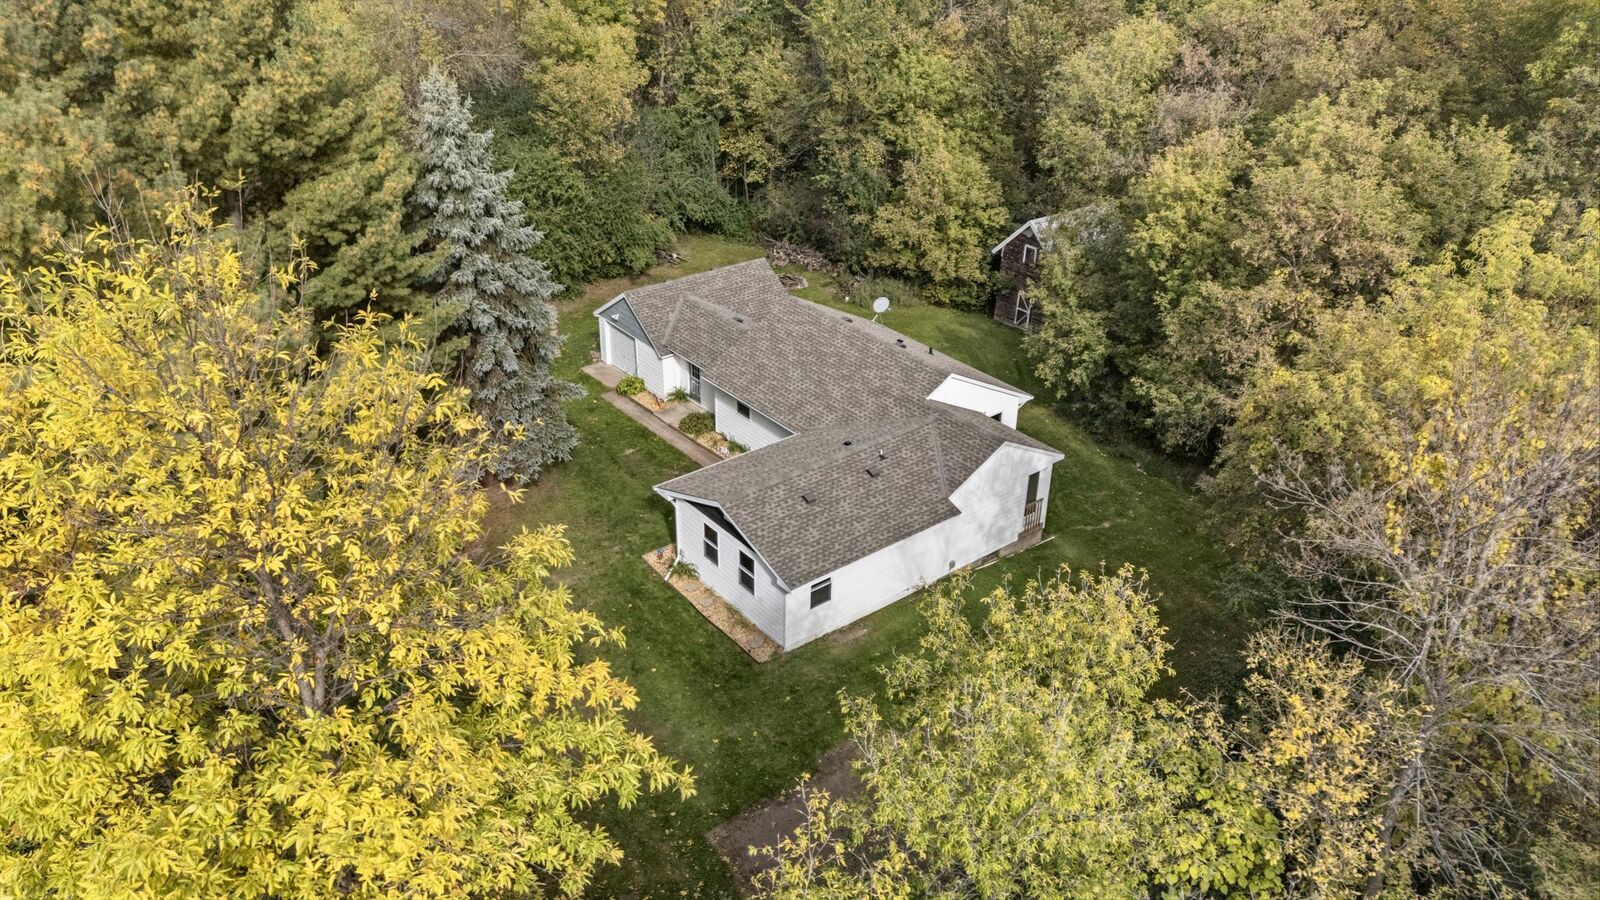
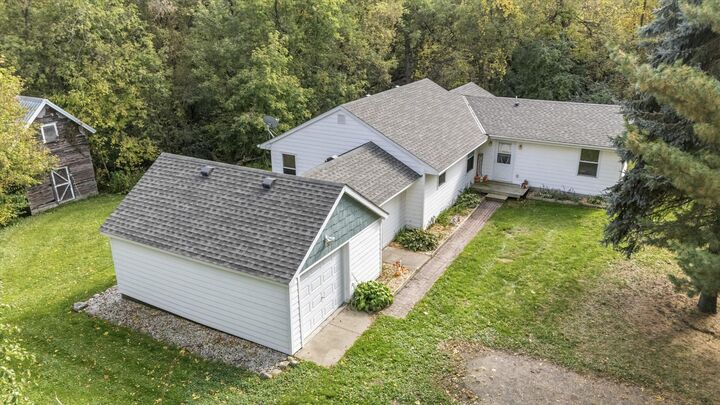
A breezeway connects the home & garage & provides stair access to the unfinished basement - ready for your ideas and finishing touches. Out back, a two-story barn/shed offers space for storage, hobbies, or a potential chicken coop.
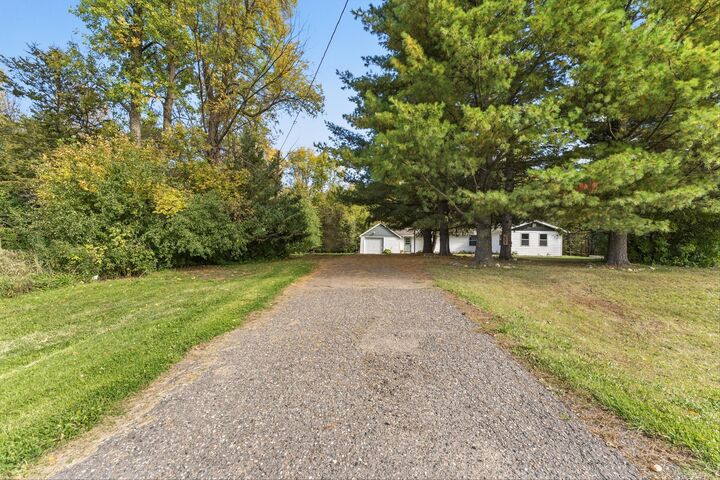
Surrounded by trees with nearby lakes and convenient access for commuting, this property brings together country privacy and everyday practicality - all at an incredible price. Ready for a new chapter?
Sale is subject to finalization of the land split establishing approximately 5 acres with the property. New septic system to be installed at seller expense.