

Listing Courtesy of: FARGO-MOORHEAD / Listed By: Keller Williams Premier Realty
743 Kodiak Drive NW Stewartville, MN 55976
Active (0 Days)
$535,000 (USD)
OPEN HOUSE TIMES
-
OPENFri, Oct 24:00 pm - 6:00 pm
-
OPENSat, Oct 310:00 am - 11:30 am
-
OPENSun, Oct 410:00 am - 11:30 am
show more
Description
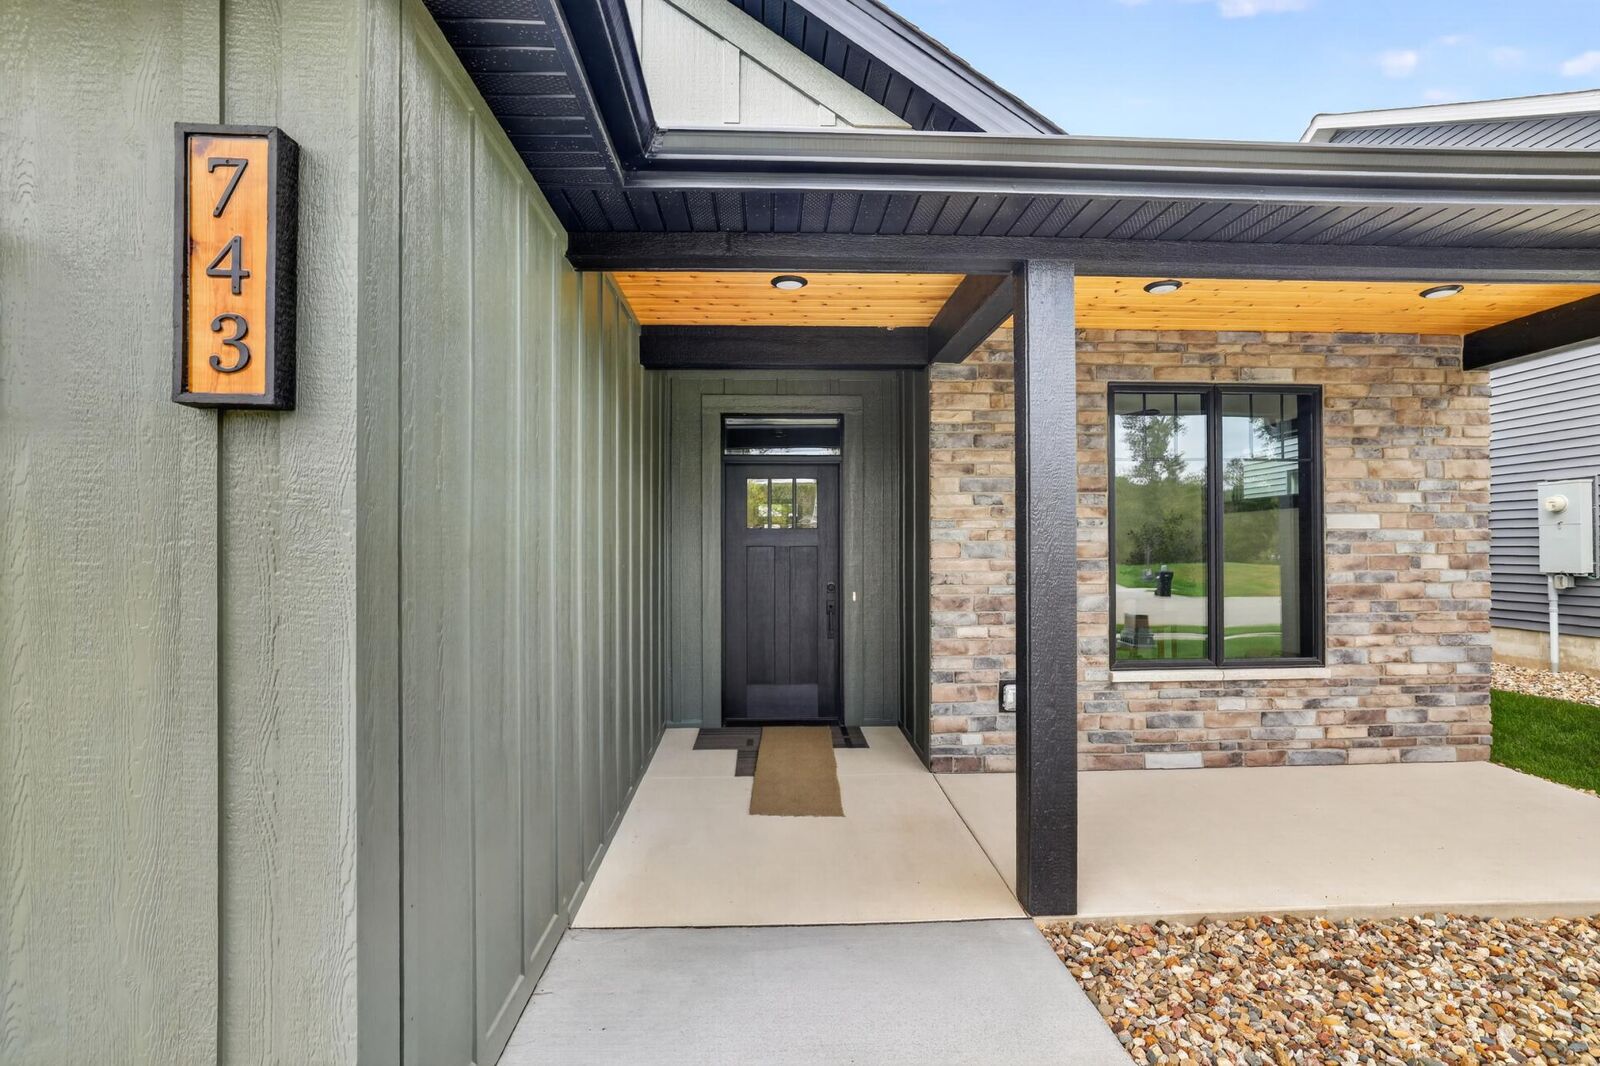
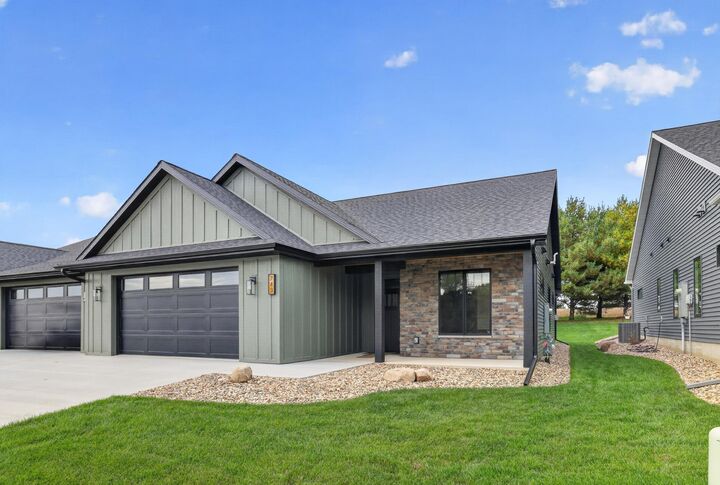
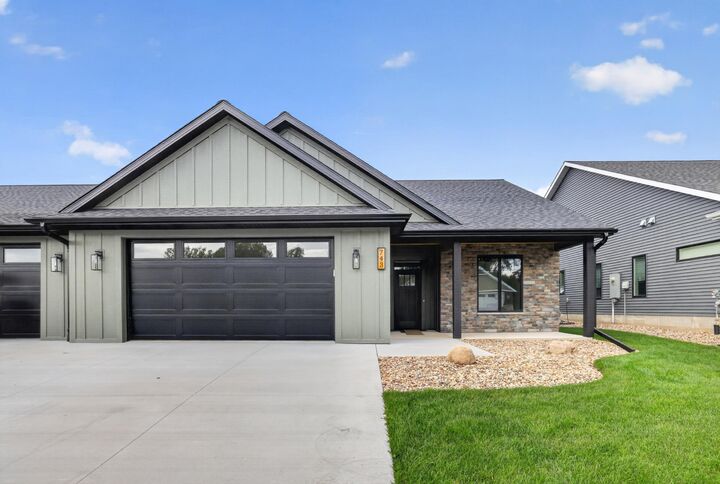
Exceptional craftsmanship and thoughtful design come together in this beautifully finished, zero-entry home. Enjoy the comfort of in-floor heat throughout the home and garage, complemented by a cozy gas fireplace. Quality details include white oak trim and doors, quartz countertops, soft-close cabinetry, and extra soundproofing between units. The chef-inspired kitchen features a large walk-in pantry, generous workspace, quality cabinetry, and exterior-vented range hood, making it ideal for both everyday living and entertaining. Impressive 6-foot-tall Andersen 400 Series windows bring in abundant natural light and enhance the open, spacious feel.The private primary suite offers a large walk-in shower, double vanities, and a well-designed closet with built-in shelving. Accessibility was thoughtfully incorporated throughout the home with zero-step entry and wide doorways, providing comfortable, convenient living for years to come. Even the garage is designed with function in mind, featuring in-floor heat, a floor drain, and water spigot. Step outside to a large patio with plenty of room to relax, entertain, or create your own garden. A rare combination of upscale finishes, accessibility, energy-conscious comfort, and quality construction—all designed for easy living. 10 minutes from Rochester.
MLS #:
7152730
7152730
Taxes
$1,082
$1,082
Lot Size
7,405 SQFT
7,405 SQFT
Type
Single-Family Home
Single-Family Home
Year Built
2026
2026
Style
(Th) Side X Side
(Th) Side X Side
County
Olmsted County
Olmsted County
Listed By
Laurie Mangen, Keller Williams Premier Realty
Source
FARGO-MOORHEAD
Last checked Sep 30 2026 at 5:15 PM GMT+0000
FARGO-MOORHEAD
Last checked Sep 30 2026 at 5:15 PM GMT+0000
Bathroom Details
- Full Bathroom: 1
- 3/4 Bathroom: 1
Interior Features
- Interior Features : Tile Floors
- Interior Features : Walk-In Closet
- Appliances : Microwave
- Appliances : Refrigerator
- Appliances : Dishwasher
- Appliances : Disposal
- Appliances : Dryer
- Appliances : Range
- Appliances : Washer
- Laundry : Laundry Room
- Laundry : Main Level
- Laundry : In Unit
- Interior Features : Primary Bedroom Walk-In Closet
- Interior Features : Kitchen Window
- Interior Features : Kitchen Center Island
- Interior Features : Main Floor Primary Bedroom
- Interior Features : Paneled Doors
- Interior Features : Ceiling Fan(s)
- Interior Features : Patio
Subdivision
- Bear Cave Estates
Lot Information
- Tree Coverage - Light
Property Features
- Fireplace: Gas Burning
- Fireplace: Living Room
- Foundation: Poured Concrete
Heating and Cooling
- Natural Gas
- Forced Air
- In-Floor Heating
- Central Air
Homeowners Association Information
- Dues: $150/MONTHLY
Exterior Features
- Roof: Age 8 Years or Less
Utility Information
- Sewer: City Sewer/Connected
Garage
- Finished Garage
Parking
- Floor Drain
- Garage Door Opener
- Insulated Garage
- Finished Garage
Stories
- 1
Living Area
- 1,827 sqft
Location
Estimated Monthly Mortgage Payment
*Based on Fixed Interest Rate withe a 30 year term, principal and interest only
Listing price
Down payment
%
Interest rate
%Mortgage calculator estimates are provided by CENTURY 21 Real Estate LLC and are intended for information use only. Your payments may be higher or lower and all loans are subject to credit approval.
Disclaimer: Copyright 2026 Fargo-Moorhead Association of Realtors. All rights reserved. This information is deemed reliable, but not guaranteed. The information being provided is for consumers’ personal, non-commercial use and may not be used for any purpose other than to identify prospective properties consumers may be interested in purchasing. Data last updated 9/30/26 10:15


