

Listing Courtesy of: FARGO-MOORHEAD / Listed By: Lakes Sotheby's International
1845 White Pine Court Stillwater, MN 55082
Active (0 Days)
$850,000 (USD)
OPEN HOUSE TIMES
-
OPENSun, Oct 1111:00 am - 1:00 pm

Description
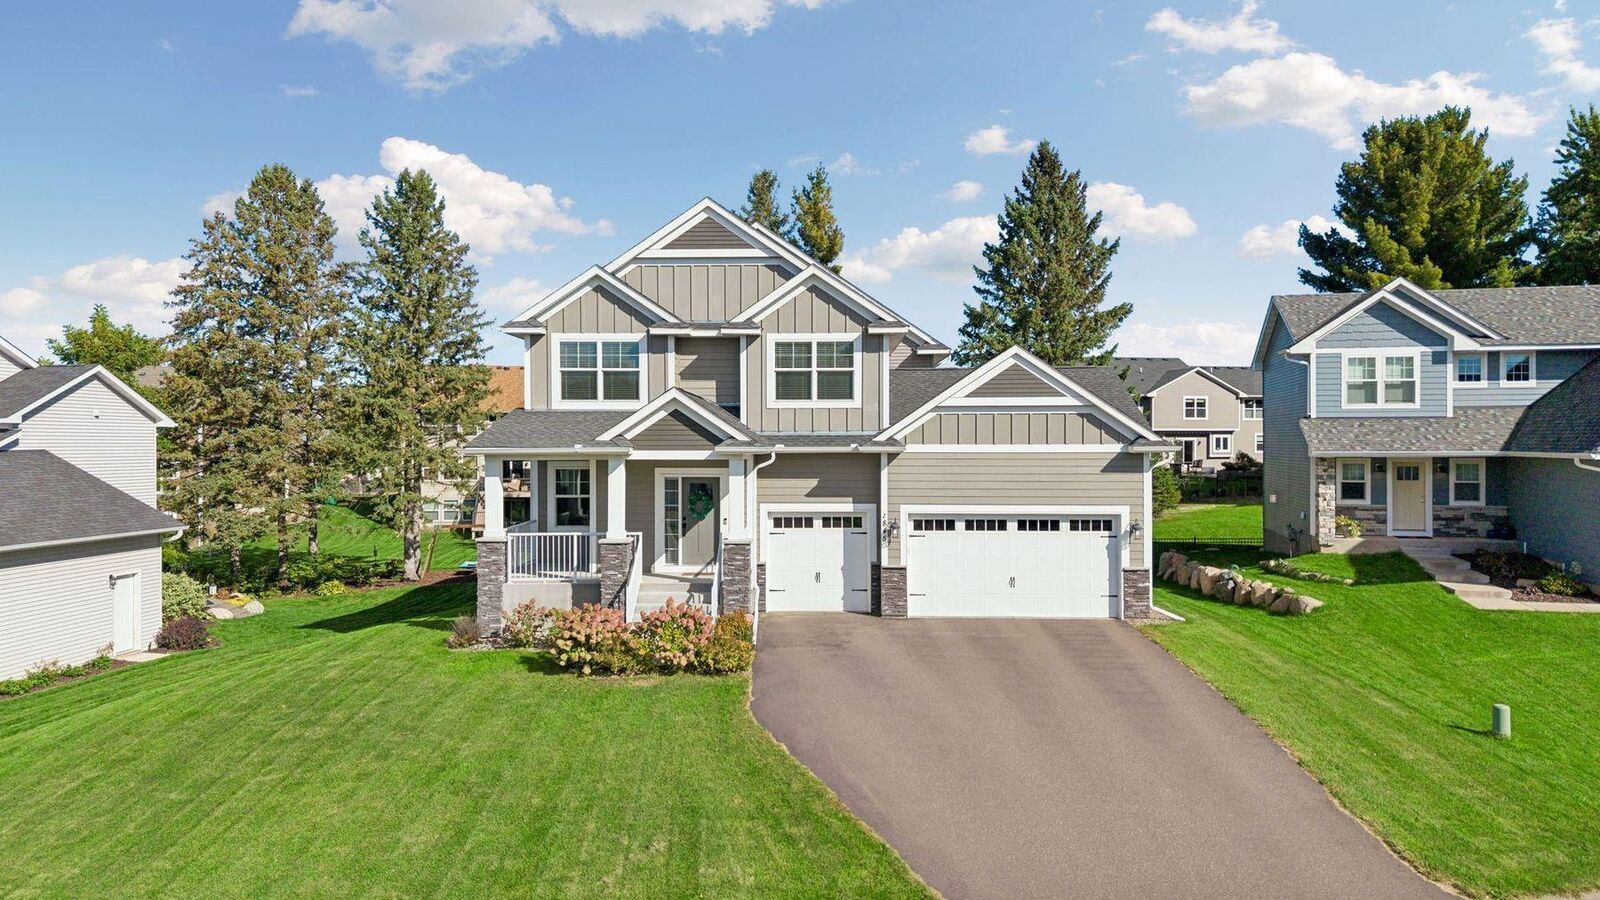
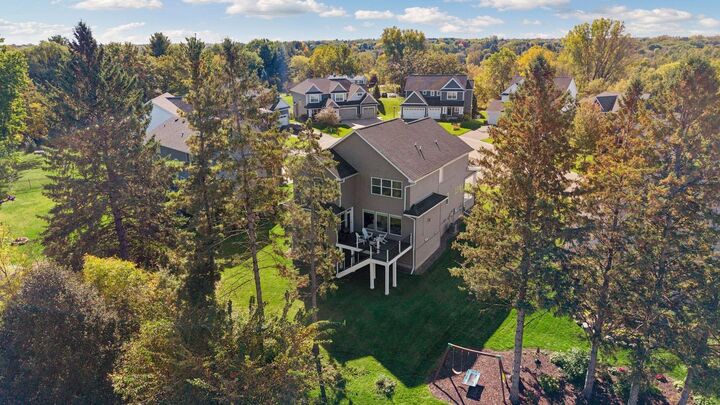
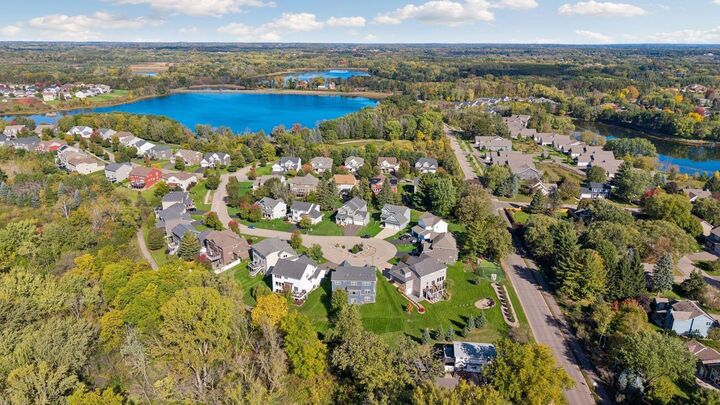
Welcome to 1845 White Pine Court in Brown’s Creek Cove in Stillwater. This custom-built home is beautifully situated on a cul-de-sac lookout lot with mature trees, offering privacy, yet the choice for play and entertaining. With over 4000 finished square feet, you’ll appreciate all the room with 5BRs, 5BAs and spacious 3 car garage. The open concept main level features engineered plank hardwood floors throughout, luxury chef’s gourmet kitchen with large bar seating center island, quartz countertops, premium stainless KitchenAid appliances with gas stove, tiled backsplash, exhaust hood, informal dining in sunroom, massive living room with gas fireplace with shiplap and built-ins, office with carpet and glass double doors, ½ bath and low-maintenance deck. The upper-level features 4 bedrooms up including a primary suite with a gigantic tiled walk-in shower, tiled floors, double closets, dual sinks with quartz countertops, laundry room, 2 bedrooms with walk in closets share a Jack and Jill full bath with tiled floors and dual sinks, and the 4th bedroom with walk in closet has its own ¾ bath with quartz countertop. The massive lower-level features a family room and recreational area, 5th bedroom, storage area/exercise room and 3/4 bath. With onsite finishing and premium upgrades, this isn’t a cookie cutter national-builder home. This home is perfect and move in ready. See 3D tour and video for your own private showing today!
MLS #:
7146848
7146848
Taxes
$9,373
$9,373
Lot Size
10,454 SQFT
10,454 SQFT
Type
Single-Family Home
Single-Family Home
Year Built
2018
2018
Style
(Sf) Single Family
(Sf) Single Family
County
Washington County
Washington County
Listed By
Michael D Bartus, Lakes Sotheby's International
Source
FARGO-MOORHEAD
Last checked Oct 8 2026 at 1:59 PM GMT+0000
FARGO-MOORHEAD
Last checked Oct 8 2026 at 1:59 PM GMT+0000
Bathroom Details
- Full Bathroom: 1
- 3/4 Bathrooms: 3
- Half Bathroom: 1
Interior Features
- Interior Features : Sun Room
- Interior Features : Tile Floors
- Interior Features : Hardwood Floors
- Interior Features : Walk-In Closet
- Appliances : Microwave
- Appliances : Refrigerator
- Appliances : Air-to-Air Exchanger
- Appliances : Dishwasher
- Appliances : Disposal
- Appliances : Dryer
- Appliances : Range
- Appliances : Washer
- Laundry : Laundry Room
- Laundry : Washer Hookup
- Laundry : Sink
- Laundry : Upper Level
- Laundry : Gas Dryer Hookup
- Interior Features : Washer/Dryer Hookup
- Interior Features : Primary Bedroom Walk-In Closet
- Interior Features : Kitchen Window
- Interior Features : Kitchen Center Island
- Interior Features : In-Ground Sprinkler
- Interior Features : Deck
- Interior Features : Security System
- Interior Features : Cable
- Interior Features : French Doors
- Interior Features : Ethernet Wired
Subdivision
- Browns Crk Cove
Lot Information
- Tree Coverage - Medium
- Underground Utilities
Property Features
- Fireplace: Gas Burning
- Fireplace: Living Room
- Foundation: Poured Concrete
Heating and Cooling
- Natural Gas
- Forced Air
- Humidifier
- Central Air
Basement Information
- Drain Tiled
- Full
- Sump Pump
- Storage Space
Homeowners Association Information
- Dues: $200/ANNUALLY
Exterior Features
- Roof: Architectural Shingle
- Roof: Asphalt Shingles
- Roof: Age 8 Years or Less
Utility Information
- Sewer: City Sewer/Connected
Garage
- Garage Door Opener
Parking
- Garage Door Opener
Stories
- 2
Living Area
- 4,347 sqft
Location
Estimated Monthly Mortgage Payment
*Based on Fixed Interest Rate withe a 30 year term, principal and interest only
Listing price
Down payment
%
Interest rate
%Mortgage calculator estimates are provided by CENTURY 21 Real Estate LLC and are intended for information use only. Your payments may be higher or lower and all loans are subject to credit approval.
Disclaimer: Copyright 2026 Fargo-Moorhead Association of Realtors. All rights reserved. This information is deemed reliable, but not guaranteed. The information being provided is for consumers’ personal, non-commercial use and may not be used for any purpose other than to identify prospective properties consumers may be interested in purchasing. Data last updated 10/8/26 06:59


