

Listing Courtesy of: FARGO-MOORHEAD / Listed By: M/I Homes
10372 Birchwood Circle Victoria, MN 55318
Active (0 Days)
$467,510 (USD)
OPEN HOUSE TIMES
-
OPENMon, Nov 212 noon - 5:00 pm
-
OPENTue, Nov 312 noon - 5:00 pm
-
OPENWed, Nov 412 noon - 5:00 pm
-
OPENThu, Nov 512 noon - 5:00 pm
-
OPENFri, Nov 612 noon - 5:00 pm
-
OPENSat, Nov 712 noon - 5:00 pm
-
OPENSun, Nov 812 noon - 5:00 pm
-
OPENMon, Nov 912 noon - 5:00 pm
-
OPENTue, Nov 1012 noon - 5:00 pm
-
OPENWed, Nov 1112 noon - 5:00 pm
-
OPENThu, Nov 1212 noon - 5:00 pm
-
OPENFri, Nov 1312 noon - 5:00 pm
-
OPENSat, Nov 1412 noon - 5:00 pm
-
OPENSun, Nov 1512 noon - 5:00 pm
-
OPENMon, Nov 1612 noon - 5:00 pm
-
OPENTue, Nov 1712 noon - 5:00 pm
-
OPENWed, Nov 1812 noon - 5:00 pm
-
OPENThu, Nov 1912 noon - 5:00 pm
-
OPENFri, Nov 2012 noon - 5:00 pm
-
OPENSat, Nov 2112 noon - 5:00 pm
-
OPENSun, Nov 2212 noon - 5:00 pm
-
OPENMon, Nov 2312 noon - 5:00 pm
-
OPENTue, Nov 2412 noon - 5:00 pm
-
OPENWed, Nov 2512 noon - 5:00 pm
-
OPENThu, Nov 2612 noon - 5:00 pm
-
OPENFri, Nov 2712 noon - 5:00 pm
-
OPENSat, Nov 2812 noon - 5:00 pm
-
OPENSun, Nov 2912 noon - 5:00 pm
-
OPENMon, Nov 3012 noon - 5:00 pm
-
OPENTue, Dec 112 noon - 5:00 pm
-
OPENWed, Dec 212 noon - 5:00 pm
-
OPENThu, Dec 312 noon - 5:00 pm
-
OPENFri, Dec 412 noon - 5:00 pm
-
OPENSat, Dec 512 noon - 5:00 pm
-
OPENSun, Dec 612 noon - 5:00 pm
-
OPENMon, Dec 712 noon - 5:00 pm
-
OPENTue, Dec 812 noon - 5:00 pm
-
OPENWed, Dec 912 noon - 5:00 pm
-
OPENThu, Dec 1012 noon - 5:00 pm
-
OPENFri, Dec 1112 noon - 5:00 pm
-
OPENSat, Dec 1212 noon - 5:00 pm
-
OPENSun, Dec 1312 noon - 5:00 pm
-
OPENMon, Dec 1412 noon - 5:00 pm
-
OPENTue, Dec 1512 noon - 5:00 pm
-
OPENWed, Dec 1612 noon - 5:00 pm
-
OPENThu, Dec 1712 noon - 5:00 pm
-
OPENFri, Dec 1812 noon - 5:00 pm
-
OPENSat, Dec 1912 noon - 5:00 pm
-
OPENSun, Dec 2012 noon - 5:00 pm
-
OPENMon, Dec 2112 noon - 5:00 pm
-
OPENTue, Dec 2212 noon - 5:00 pm
-
OPENWed, Dec 2312 noon - 5:00 pm
-
OPENThu, Dec 2412 noon - 5:00 pm
-
OPENFri, Dec 2512 noon - 5:00 pm
-
OPENSat, Dec 2612 noon - 5:00 pm
-
OPENSun, Dec 2712 noon - 5:00 pm
-
OPENMon, Dec 2812 noon - 5:00 pm
-
OPENTue, Dec 2912 noon - 5:00 pm
-
OPENWed, Dec 3012 noon - 5:00 pm
-
OPENThu, Dec 3112 noon - 5:00 pm
show more
show more
Description
MLS #:
7167608
7167608
Taxes
$345
$345
Lot Size
1,742 SQFT
1,742 SQFT
Type
Single-Family Home
Single-Family Home
Year Built
2026
2026
Style
(Th) Side X Side
(Th) Side X Side
County
Carver County
Carver County
Listed By
Alisha N Veland, M/I Homes
Source
FARGO-MOORHEAD
Last checked Nov 2 2026 at 5:25 AM GMT+0000
FARGO-MOORHEAD
Last checked Nov 2 2026 at 5:25 AM GMT+0000
Bathroom Details
- Full Bathroom: 1
- 3/4 Bathroom: 1
- Half Bathroom: 1
Interior Features
- Appliances : Microwave
- Appliances : Refrigerator
- Appliances : Air-to-Air Exchanger
- Appliances : Dishwasher
- Appliances : Disposal
- Appliances : Dryer
- Appliances : Range
- Appliances : Washer
- Laundry : Laundry Room
- Laundry : Upper Level
Subdivision
- Birchwood
Property Features
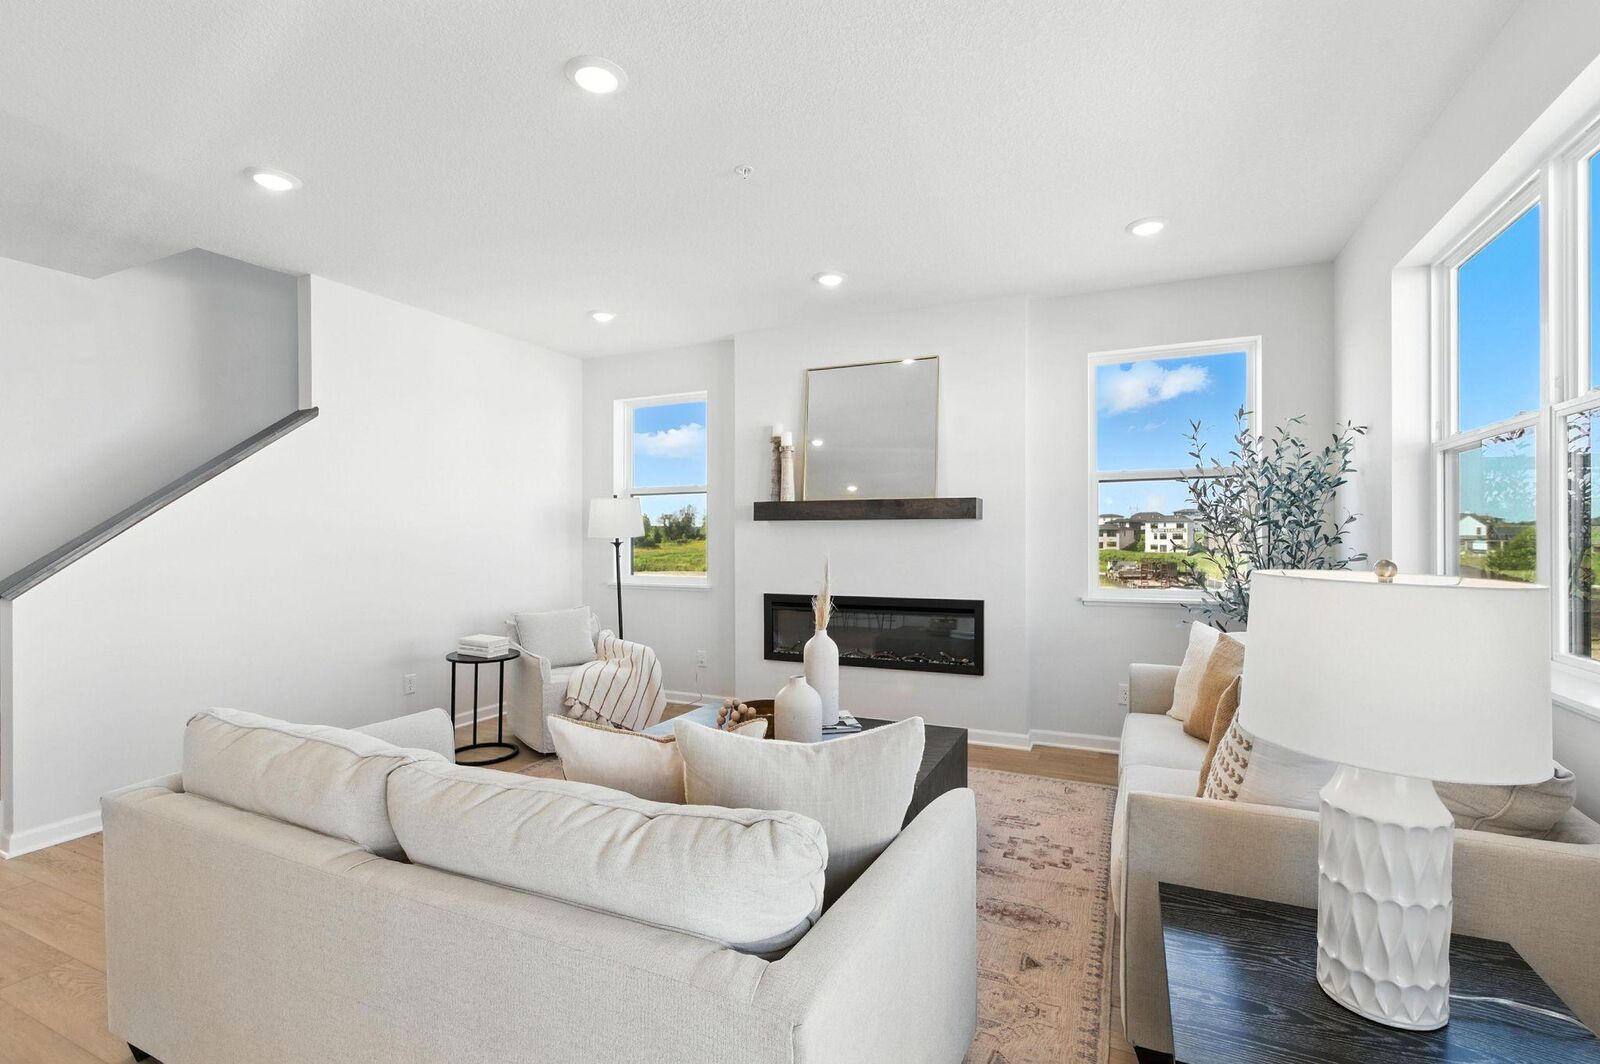
- Fireplace: Electric
- Foundation: Slab
Heating and Cooling
- Natural Gas
- Forced Air
- Central Air
Basement Information
- Partial
Homeowners Association Information
- Dues: $294/MONTHLY
Exterior Features
- Roof: Architectural Shingle
Utility Information
- Sewer: City Sewer/Connected
Stories
- 2
Living Area
- 2,317 sqft
Location
Estimated Monthly Mortgage Payment
*Based on Fixed Interest Rate withe a 30 year term, principal and interest only
Listing price
Down payment
%
Interest rate
%Mortgage calculator estimates are provided by CENTURY 21 Real Estate LLC and are intended for information use only. Your payments may be higher or lower and all loans are subject to credit approval.
Disclaimer: Copyright 2026 Fargo-Moorhead Association of Realtors. All rights reserved. This information is deemed reliable, but not guaranteed. The information being provided is for consumers’ personal, non-commercial use and may not be used for any purpose other than to identify prospective properties consumers may be interested in purchasing. Data last updated 11/1/26 21:25



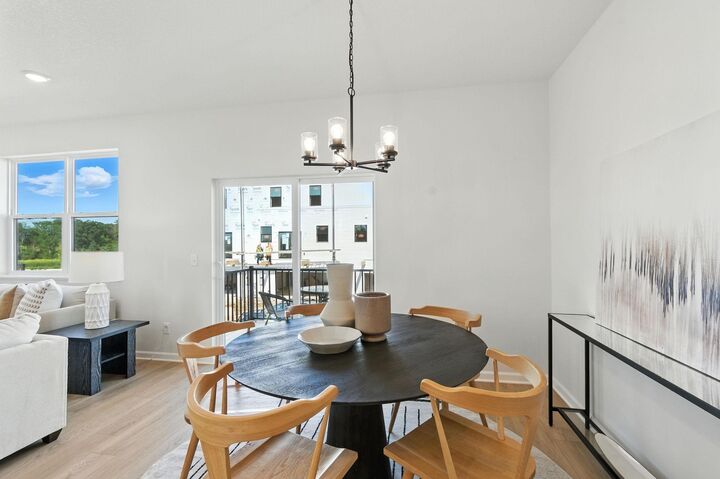
The bright and open-concept main level features 9-foot ceilings, abundant natural light from additional end-unit windows, and modern finishes throughout. The stylish kitchen showcases graphite gray cabinetry, black hardware, and a contemporary design that flows seamlessly into the dining and gathering spaces, making it perfect for entertaining and everyday living.
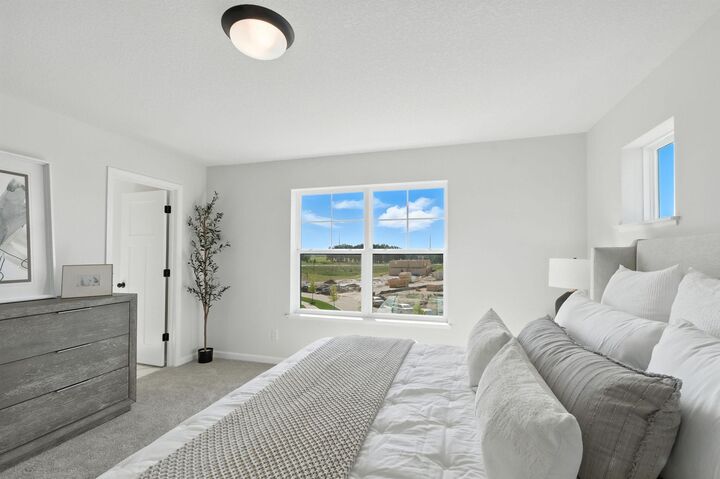
Upstairs, you'll find three spacious bedrooms, a convenient laundry room, and a private owner's retreat complete with a large en suite bathroom and generous walk-in closet. The finished lower-level recreation room offers versatile living space ideal for a home office, fitness area, media room, or playroom. Thoughtful storage solutions include two under-stair storage areas and a spacious 2-car garage.
Enjoy the convenience of low-maintenance living in a desirable location just minutes from downtown Victoria and Chaska, with easy access to shopping, dining, recreation, and nature. This is one of the last chances to own a sought-after end-unit home in this beautiful community. Schedule your tour today!