

Listing Courtesy of:  NORTHSTAR MLS as distributed by MLS GRID / Listed By: M/I Homes
 NORTHSTAR MLS as distributed by MLS GRID / Listed By: M/I Homes
 10382 Birchwood Circle Victoria, MN 55318
Active (1 Days)
$479,669 (USD)
Description
MLS #:
7135913
7135913
Taxes
$345(2025)
$345(2025)
Lot Size
1,742 SQFT
1,742 SQFT
Type
Single-Family Home
Single-Family Home
Year Built
2026
2026
Style
More Than 2 Stories
More Than 2 Stories
School District
Eastern Carver County Schools
Eastern Carver County Schools
County
Carver County
Carver County
Listed By
Alisha Veland, M/I Homes
Source
NORTHSTAR MLS
Last checked Sep 1 2026 at 11:42 AM GMT+0000
NORTHSTAR MLS
Last checked Sep 1 2026 at 11:42 AM GMT+0000
Bathroom Details
- Full Bathroom: 1
- 3/4 Bathroom: 1
- Half Bathroom: 1
Interior Features
- Dishwasher
- Range
- Microwave
- Refrigerator
- Washer
- Dryer
- Disposal
- Air-to-Air Exchanger
- Energy Star Qualified Appliances
Subdivision
- Birchwood
Property Features
- Fireplace: Electric
- Fireplace: 1
Heating and Cooling
- Forced Air
- Central Air
Basement Information
- Partial
Homeowners Association Information
- Dues: $294/Monthly
Exterior Features
- Roof: Architectural Shingle
Utility Information
- Sewer: City Sewer/Connected
- Fuel: Natural Gas
Parking
- Attached Garage
Living Area
- 2,317 sqft
Location
Estimated Monthly Mortgage Payment
*Based on Fixed Interest Rate withe a 30 year term, principal and interest only
Listing price
Down payment
%
Interest rate
%Mortgage calculator estimates are provided by CENTURY 21 Real Estate LLC and are intended for information use only. Your payments may be higher or lower and all loans are subject to credit approval.
Disclaimer: The data relating to real estate for sale on this web site comes in part from the Broker Reciprocity SM Program of the Regional Multiple Listing Service of Minnesota, Inc. Real estate listings held by brokerage firms other than CENTURY 21 Real Estate LLC are marked with the Broker Reciprocity SM logo or the Broker Reciprocity SM thumbnail logo and detailed information about them includes the name of the listing brokers.Listing broker has attempted to offer accurate data, but buyers are advised to confirm all items.© 2026 Regional Multiple Listing Service of Minnesota, Inc. All rights reserved.
and detailed information about them includes the name of the listing brokers.Listing broker has attempted to offer accurate data, but buyers are advised to confirm all items.© 2026 Regional Multiple Listing Service of Minnesota, Inc. All rights reserved.
Based on information submitted to the MLS GRID as of 9/1/2026 11:42. All data is obtained from various sources and may not have been verified by broker or MLS GRID. Supplied Open House Information is subject to change without notice. All information should be independently reviewed and verified for accuracy. Properties may or may not be listed by the office/agent presenting the information.



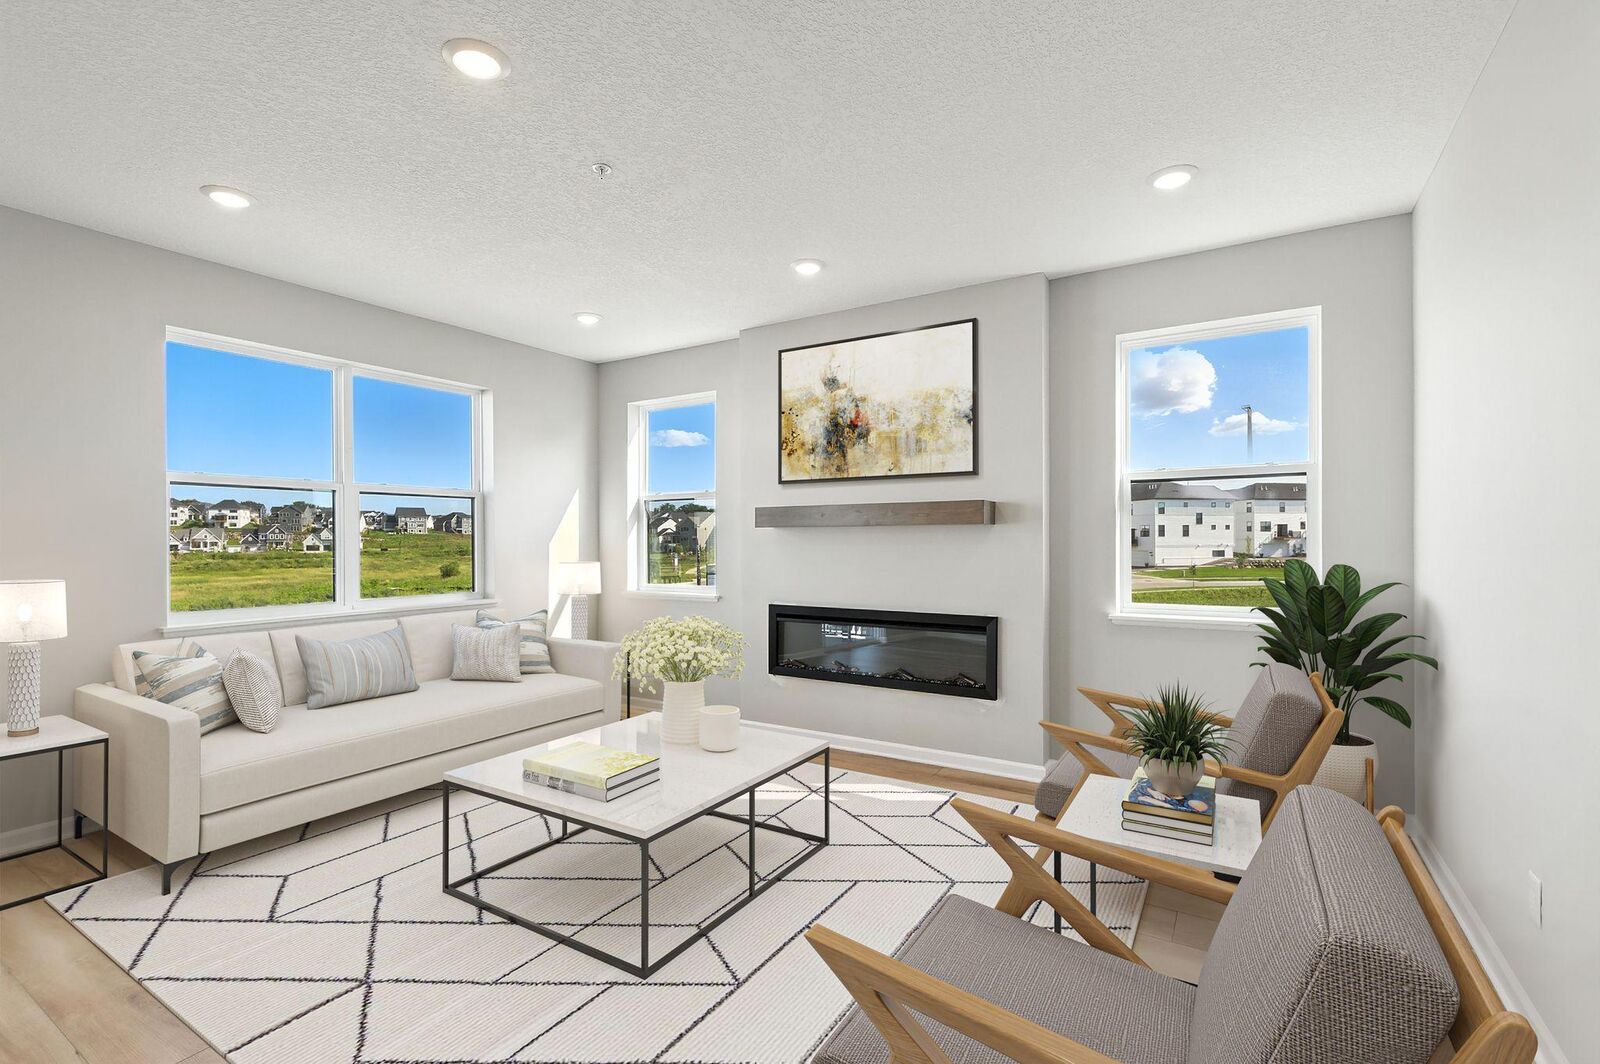
LAST opportunity to own a wetland-facing end-unit townhome in the community! This stunning 3-bedroom, 2.5-bath home with a 2-car garage offers scenic wetland views, abundant natural light, and thoughtfully selected upgrades throughout. The open-concept main level features 9-foot ceilings, luxury vinyl plank flooring, black hardware, and a seamless flow between the kitchen, dining area, and family room. A versatile flex room provides the perfect space for a home office, playroom, or reading nook.
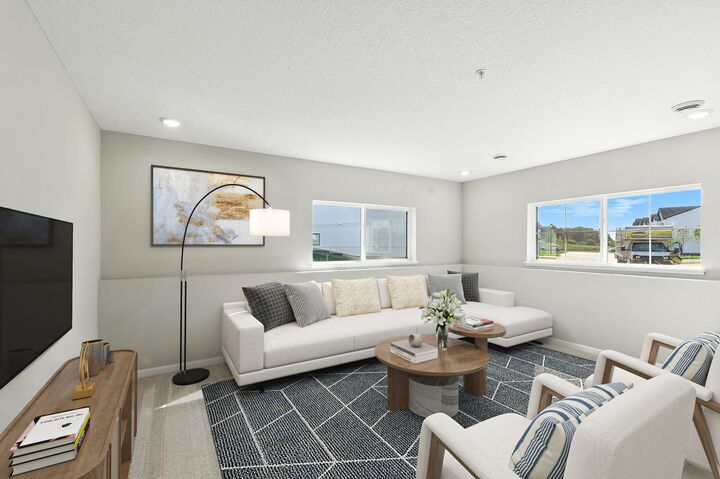
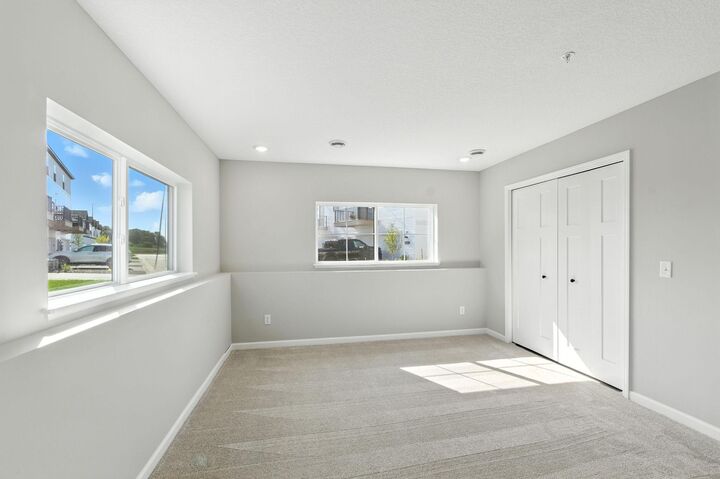
Upstairs, you'll find all three bedrooms, including a spacious primary suite complete with dual sinks, a large linen closet, and an oversized walk-in closet. Two additional bedrooms, a full bath with a tub/shower combination, and a convenient second-floor laundry room complete the upper level. The finished lower-level recreation room offers additional living space ideal for entertaining, working out, or relaxing.
Additional upgrades include an upgraded 8 lb carpet pad for added comfort, plus the washer and dryer are included. Don't miss your chance to own the last available wetland-overlook end unit and enjoy maintenance-free living with beautiful natural views right outside your door.