

Listing Courtesy of: FARGO-MOORHEAD / Listed By: Coldwell Banker Realty Southwest Regional
1698 Alphon Drive Victoria, MN 55386
Active (22 Days)
$445,000 (USD)

Description
MLS #:
7152430
7152430
Taxes
$4,639
$4,639
Lot Size
5,577 SQFT
5,577 SQFT
Type
Single-Family Home
Single-Family Home
Year Built
2006
2006
Style
(Th) Side X Side
(Th) Side X Side
County
Carver County
Carver County
Listed By
Nan L Emmer, Coldwell Banker Realty Southwest Regional
Source
FARGO-MOORHEAD
Last checked Nov 13 2026 at 5:09 PM GMT+0000
FARGO-MOORHEAD
Last checked Nov 13 2026 at 5:09 PM GMT+0000
Bathroom Details
- Full Bathrooms: 2
- Half Bathroom: 1
Interior Features
- Interior Features : Sun Room
- Interior Features : Tile Floors
- Interior Features : Hardwood Floors
- Appliances : Microwave
- Appliances : Refrigerator
- Appliances : Air-to-Air Exchanger
- Appliances : Cooktop
- Appliances : Dishwasher
- Appliances : Disposal
- Appliances : Dryer
- Appliances : Range
- Appliances : Washer
- Laundry : Laundry Room
- Laundry : Main Level
- Laundry : Washer Hookup
- Appliances : Double Oven
- Laundry : Electric Dryer Hookup
- Appliances : Freezer
- Laundry : Upper Level
- Laundry : Gas Dryer Hookup
- Appliances : Chandelier
- Interior Features : Washer/Dryer Hookup
- Interior Features : Kitchen Window
- Interior Features : Kitchen Center Island
- Interior Features : In-Ground Sprinkler
- Interior Features : Porch
- Interior Features : Main Floor Primary Bedroom
- Interior Features : Deck
- Interior Features : Natural Woodwork
- Interior Features : Paneled Doors
- Interior Features : French Doors
Lot Information
- Tree Coverage - Medium
Property Features
- Fireplace: Living Room
- Foundation: Raised
Heating and Cooling
- Natural Gas
- Forced Air
- Central Air
Basement Information
- Drain Tiled
- Full
- Sump Pump
- Storage Space
- Tile Shower
Homeowners Association Information
- Dues: $438/MONTHLY
Exterior Features
- Roof: Pitched
- Roof: Shake
Utility Information
- Sewer: City Sewer/Connected, City Sewer - In Street
Garage
- Garage Door Opener
Parking
- Garage Door Opener
Stories
- 1
Living Area
- 2,780 sqft
Location
Estimated Monthly Mortgage Payment
*Based on Fixed Interest Rate withe a 30 year term, principal and interest only
Listing price
Down payment
%
Interest rate
%Mortgage calculator estimates are provided by CENTURY 21 Real Estate LLC and are intended for information use only. Your payments may be higher or lower and all loans are subject to credit approval.
Disclaimer: Copyright 2026 Fargo-Moorhead Association of Realtors. All rights reserved. This information is deemed reliable, but not guaranteed. The information being provided is for consumers’ personal, non-commercial use and may not be used for any purpose other than to identify prospective properties consumers may be interested in purchasing. Data last updated 11/13/26 09:09



The spacious kitchen features rich wood cabinetry, stainless steel appliances, a center island, and generous prep space, flowing seamlessly into warm and inviting living areas enhanced by hardwood floors, abundant natural light, French doors, recessed lighting, and a cozy fireplace.
The finished lower level provides flexible space for guests, hobbies, entertaining, fitness, or a second living area, giving you room to adapt as your needs change without the maintenance of a single family home. Perfectly set up for indoor activities in lower level family room- surround sound system with in-wall speakers and ceiling speakers. enjoy MOVIES & ALL MN SPORTS TEAMS IN COZY LL.
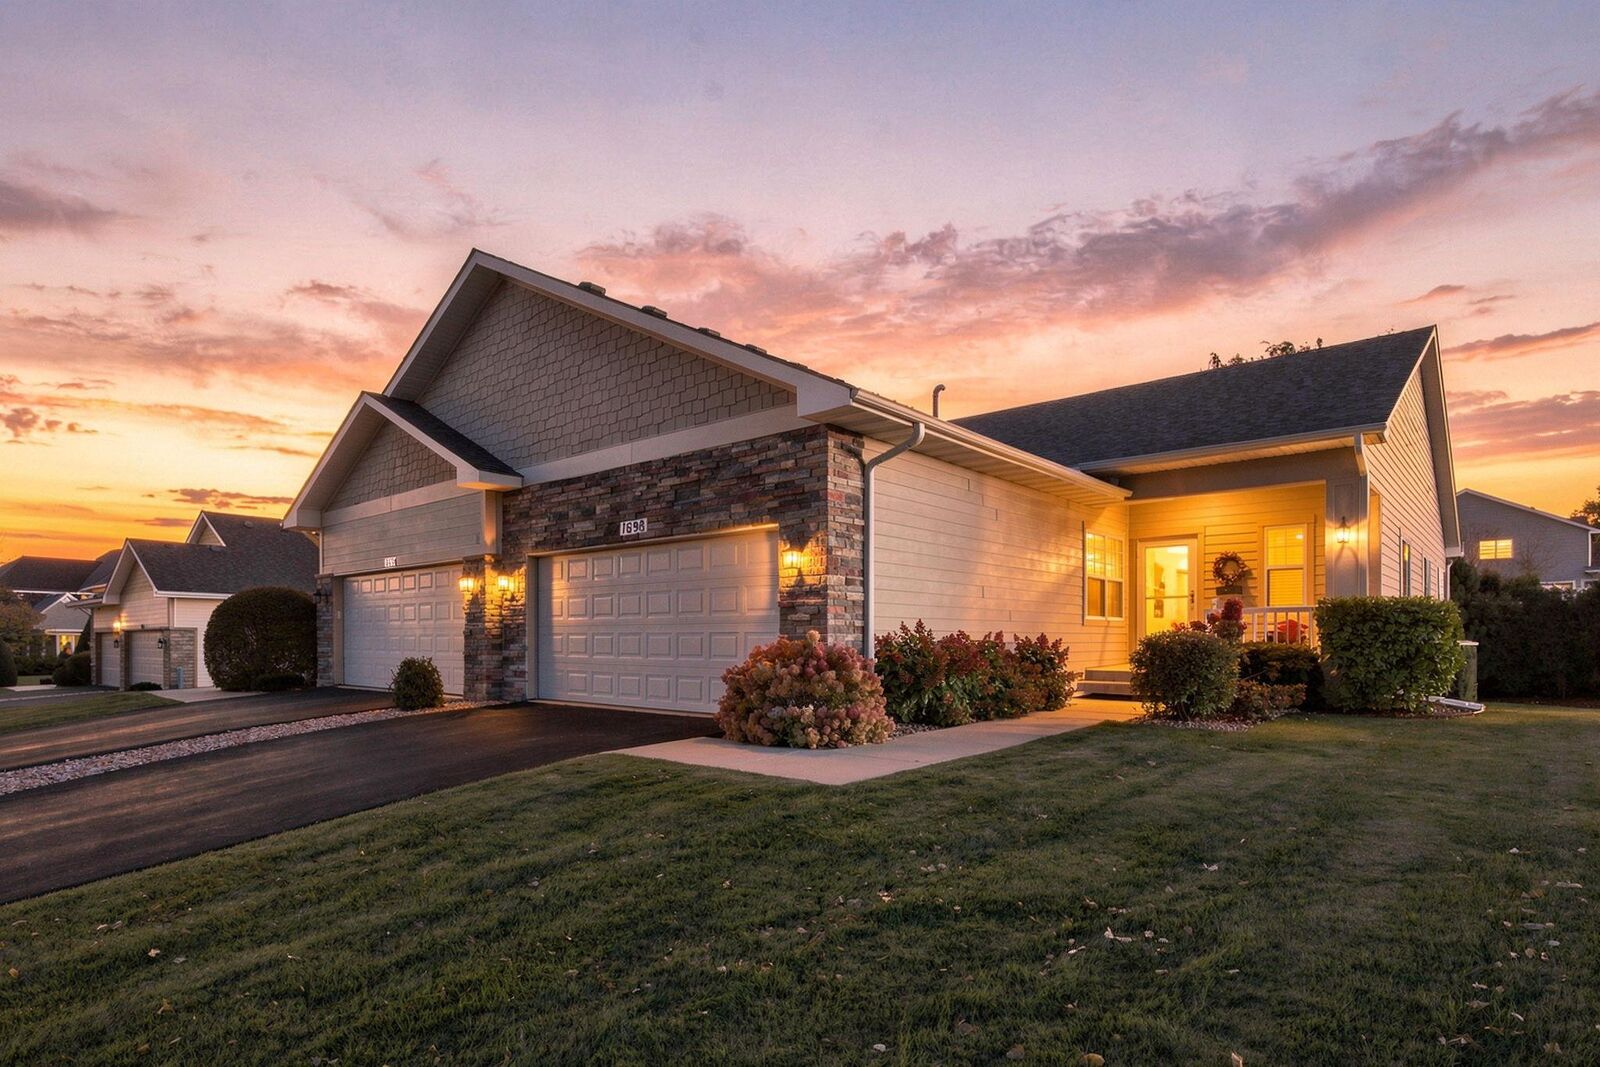
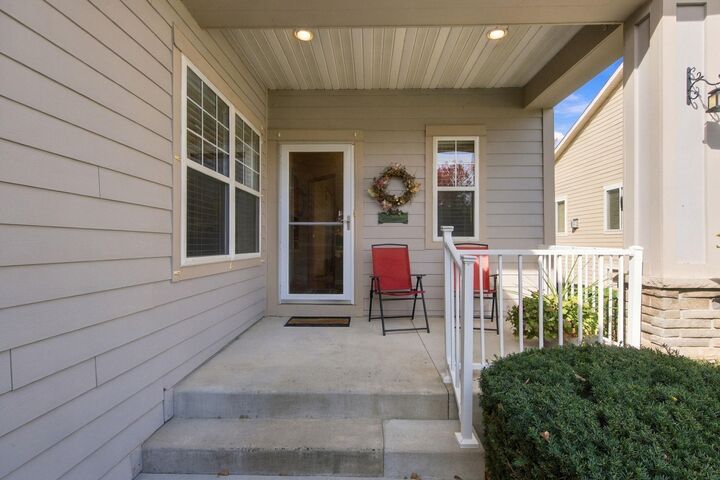
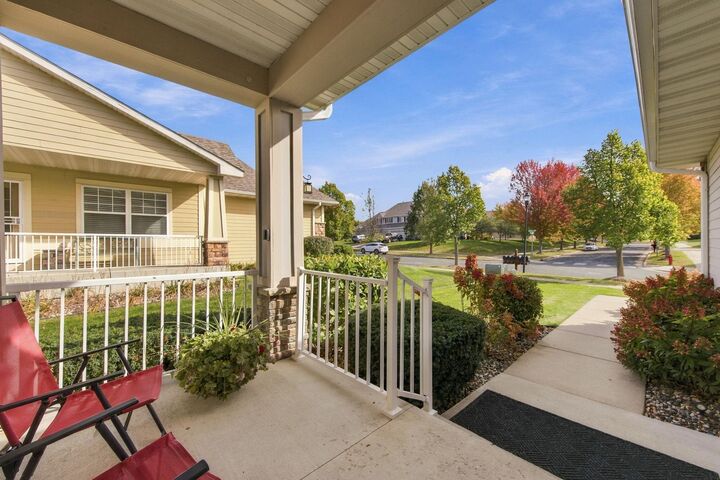
Step outside to a private deck, perfect for grilling, enjoying Minnesota's changing seasons. The charming exterior showcases stone accents, a welcoming front porch, manicured landscaping, and a spacious two-car garage.
Located in Victoria, the City of Parks and Lakes, you'll enjoy easy access to trails, parks, lakes, dining, and the small-town charm that makes this community so desirable. A rare opportunity to enjoy low-maintenance living without sacrificing comfort or functionality.
Use GPS due to continuing road construction. Measurements are approximate and taken from floor plans. Buyer and buyer's agent to verify.