

Listing Courtesy of: FARGO-MOORHEAD / Listed By: Coldwell Banker Crown Realtors
10959 148th Avenue Villard, MN 56385
Coming Soon
$339,800 (USD)
Description
MLS #:
7174843
7174843
Taxes
$1,860
$1,860
Lot Size
5.12 acres
5.12 acres
Type
Single-Family Home
Single-Family Home
Year Built
1966
1966
Style
(Sf) Single Family
(Sf) Single Family
County
Pope County
Pope County
Listed By
Ashley Ann Nelson, Coldwell Banker Crown Realtors
Source
FARGO-MOORHEAD
Last checked Nov 22 2026 at 10:13 PM GMT+0000
FARGO-MOORHEAD
Last checked Nov 22 2026 at 10:13 PM GMT+0000
Bathroom Details
- Full Bathroom: 1
- 3/4 Bathroom: 1
Interior Features
- Appliances : Microwave
- Appliances : Refrigerator
- Appliances : Dishwasher
- Appliances : Dryer
- Appliances : Range
- Appliances : Washer
- Laundry : Main Level
- Interior Features : Kitchen Center Island
- Interior Features : Main Floor Primary Bedroom
- Interior Features : Deck
- Interior Features : Natural Woodwork
- Interior Features : Vaulted Ceiling(s)
Lot Information
- Tree Coverage - Medium
Property Features
- Foundation: Concrete Perimeter
Heating and Cooling
- Electric
- Forced Air
- Propane
- Central Air
Exterior Features
- Roof: Metal
Utility Information
- Sewer: Mound Septic, Private Sewer, Septic System Compliant - Yes
Parking
- Other
- Covered
Stories
- 1
Living Area
- 1,836 sqft
Location
Estimated Monthly Mortgage Payment
*Based on Fixed Interest Rate withe a 30 year term, principal and interest only
Listing price
Down payment
%
Interest rate
%Mortgage calculator estimates are provided by CENTURY 21 Real Estate LLC and are intended for information use only. Your payments may be higher or lower and all loans are subject to credit approval.
Disclaimer: Copyright 2026 Fargo-Moorhead Association of Realtors. All rights reserved. This information is deemed reliable, but not guaranteed. The information being provided is for consumers’ personal, non-commercial use and may not be used for any purpose other than to identify prospective properties consumers may be interested in purchasing. Data last updated 11/22/26 14:13



Inside, the heart of the home is the custom Downsview kitchen — renowned cabinetry and quality craftsmanship you don't find every day. The unique floor plan offers generous living spaces and endless flexibility, and you'll appreciate an abundance of cold storage, perfect for everything from garden harvests to bulk groceries.
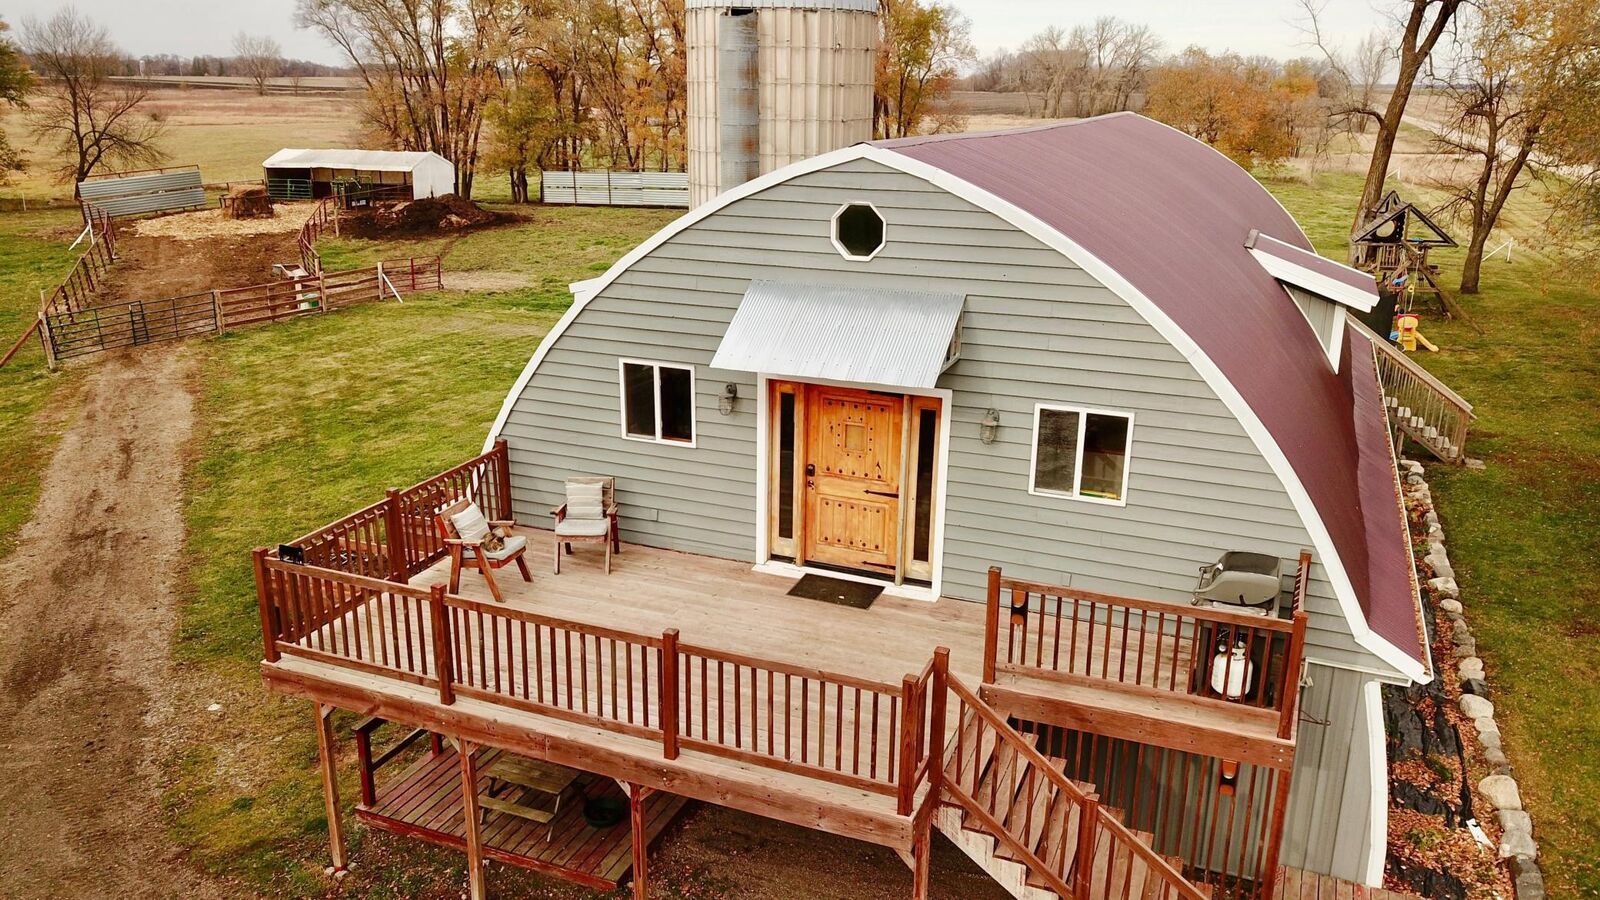
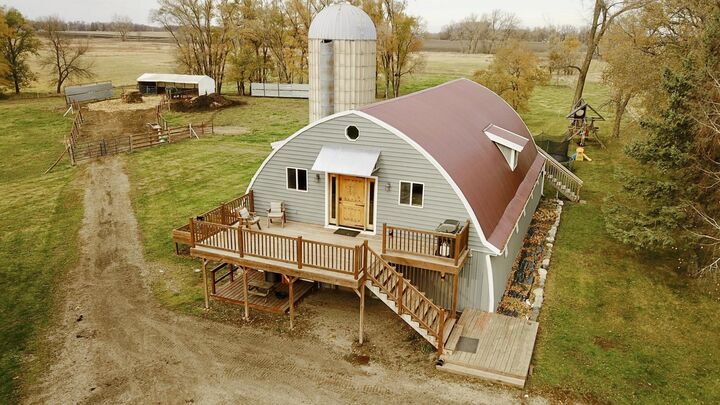
Step outside and the land speaks for itself. Five expansive acres give you room to roam, play, garden, or simply soak in the quiet. The established chicken coop and hobby-farm setup are ready for your small-scale farming dreams — fresh eggs, a large garden, and space for animals, all right at home.
Whether you're looking for a peaceful retreat or a place to put down roots, this property delivers the serenity of the countryside with the updates already done.
This home is conveniently located within 15-20 minutes of Glenwood, Alexandria, Osakis or Sauk Centre. Schedule your showing today!