

Listing Courtesy of: FARGO-MOORHEAD / Listed By: Coldwell Banker Realty
17803 Maple Hill Road Wayzata, MN 55391
Active (0 Days)
$1,749,000 (USD)
OPEN HOUSE TIMES
-
OPENSat, Nov 2112 noon - 2:00 pm
-
OPENSun, Nov 2212 noon - 2:00 pm
-
OPENTue, Nov 2411:00 am - 1:00 pm
show more

Description
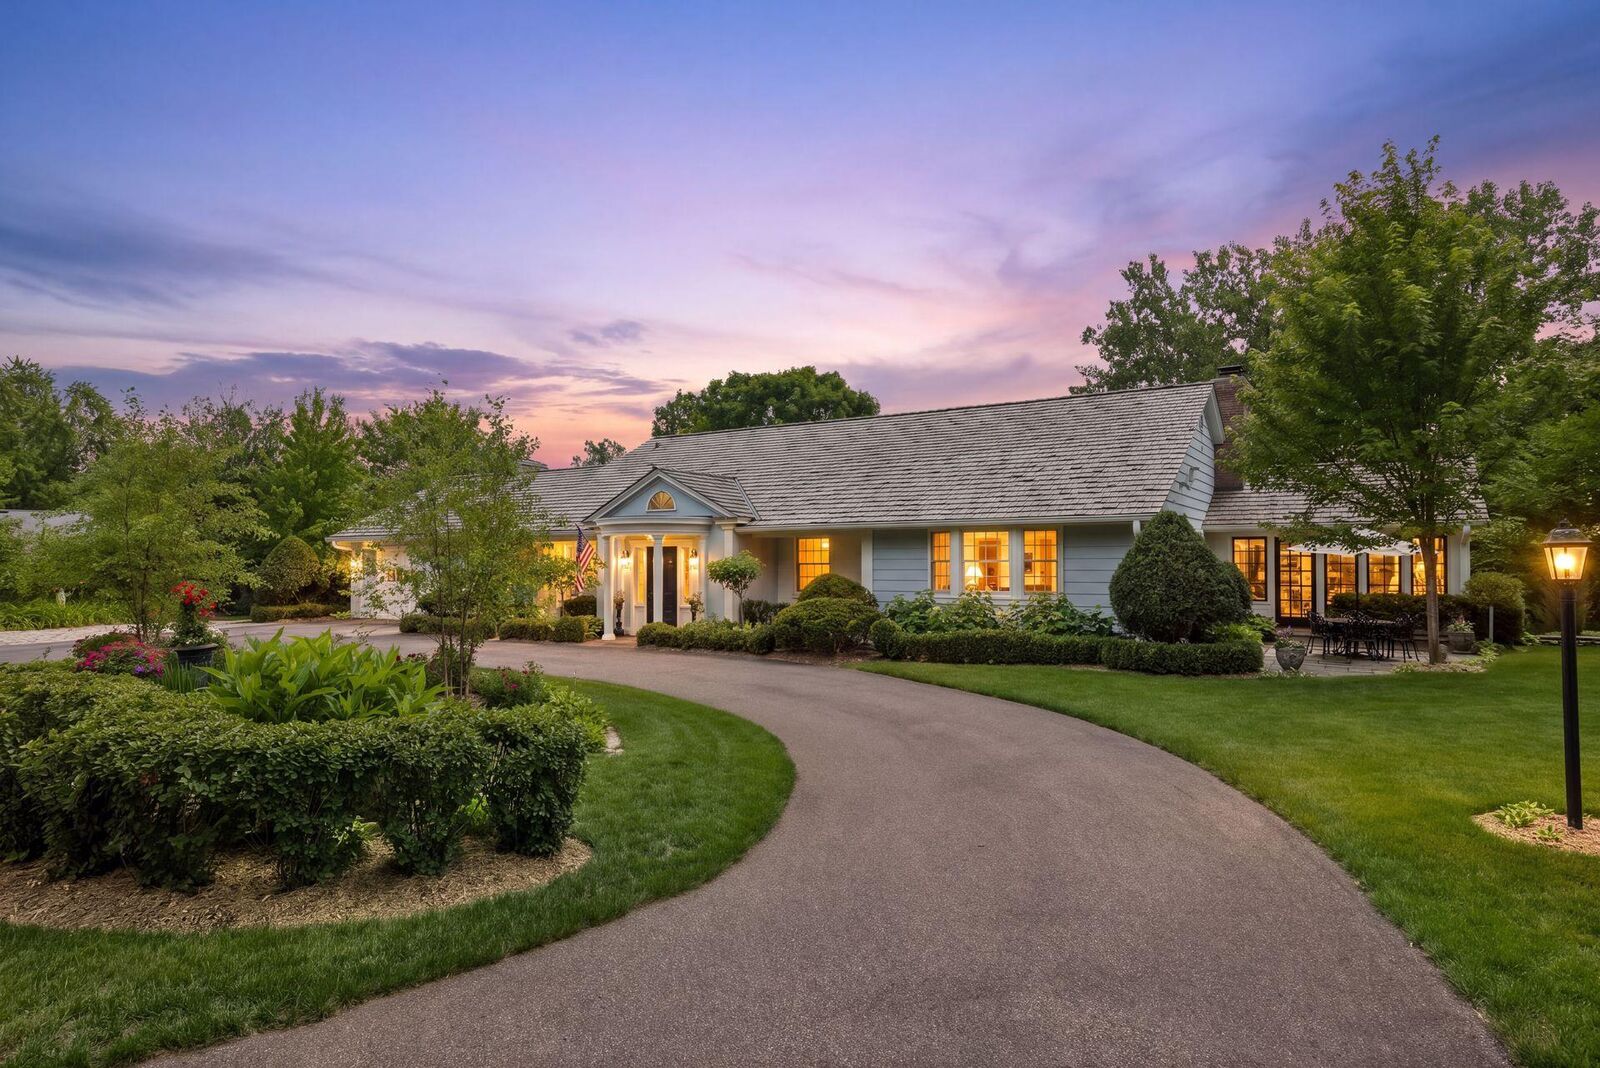
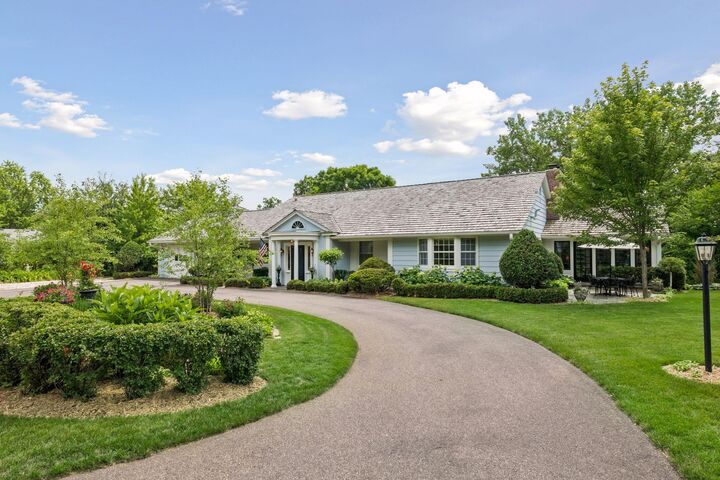
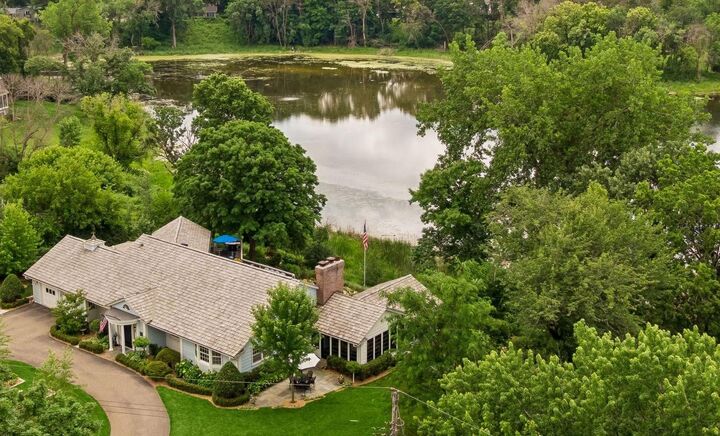
Welcome to 17803 Maple Hill Road, a stunning lakefront home, set on 1.62 acres and 141 feet of breathtaking shoreline on peaceful Shaver Lake. This fully renovated residence blends timeless elegance with modern luxury and comfort. The entire home was thoughtfully redesigned with a stunning new addition using high-end finishes throughout and designed to capture breathtaking views from nearly every angle. A gorgeous wood paneled study, perfect for remote working, a large 3 season glassed sunroom with gorgeous blue stone flooring, perfect for summer entertaining, the new hearth room with fireplace is perfect for cozy winter mornings. Enjoy a drink in the shade on the spacious new, lakeside deck or relax by the cozy fire-pit with picturesque south, east and west facing views only steps away from the home, accessible by main level deck staircase or lower level walkout. The back yard is a artists dream, is visually surreal and must be seen in person to believe. This astonishing property has the perfect location, a Wayzata address near Lake Minnetonka, while located in the award winning Minnetonka school district and just minutes to I-494. Surrounded by several scenic walking paths and trails, this home offers everything a buyer could dream of.
MLS #:
7171579
7171579
Taxes
$23,382
$23,382
Lot Size
1.62 acres
1.62 acres
Type
Single-Family Home
Single-Family Home
Year Built
1953
1953
Style
(Sf) Single Family
(Sf) Single Family
Views
Yes
Yes
County
Hennepin County
Hennepin County
Listed By
Ellen D Dehaven, Coldwell Banker Realty
Source
FARGO-MOORHEAD
Last checked Nov 21 2026 at 3:33 PM GMT+0000
FARGO-MOORHEAD
Last checked Nov 21 2026 at 3:33 PM GMT+0000
Bathroom Details
- Full Bathroom: 1
- 3/4 Bathroom: 1
- Half Bathroom: 1
Interior Features
- Interior Features : Sun Room
- Interior Features : Tile Floors
- Interior Features : Hardwood Floors
- Interior Features : Walk-In Closet
- Appliances : Microwave
- Appliances : Refrigerator
- Appliances : Dishwasher
- Appliances : Disposal
- Appliances : Dryer
- Appliances : Range
- Appliances : Washer
- Laundry : Laundry Room
- Laundry : Main Level
- Appliances : Energy Star Appliances
- Laundry : Lower Level
- Laundry : Washer Hookup
- Laundry : Electric Dryer Hookup
- Laundry : Sink
- Appliances : Iron Filter
- Appliances : Other
- Appliances : Water Filtration System
- Appliances : Chandelier
- Appliances : Indoor Grill
- Interior Features : Washer/Dryer Hookup
- Interior Features : Primary Bedroom Walk-In Closet
- Interior Features : Kitchen Window
- Interior Features : Porch
- Interior Features : Main Floor Primary Bedroom
- Interior Features : Deck
- Interior Features : Security System
- Interior Features : Natural Woodwork
- Interior Features : Paneled Doors
- Interior Features : Ceiling Fan(s)
- Interior Features : Panoramic View
- Interior Features : Cable
- Interior Features : Patio
- Interior Features : French Doors
Subdivision
- Maple Hill
Lot Information
- Tree Coverage - Medium
- Accessible Shoreline
- Underground Utilities
Property Features
- Fireplace: Wood Burning
- Fireplace: Family Room
- Fireplace: Gas Burning
- Fireplace: Living Room
- Fireplace: Brick
- Fireplace: Amusement Room
- Foundation: Other
Heating and Cooling
- Baseboard
- Natural Gas
- In-Floor Heating
- Central Air
Basement Information
- Full
- Storage Space
- Concrete Block
- Tile Shower
Exterior Features
- Roof: Age 8 Years or Less
- Roof: Pitched
- Roof: Shake
Utility Information
- Sewer: Septic System Compliant - Yes
Garage
- Finished Garage
Parking
- Floor Drain
- Garage Door Opener
- Insulated Garage
- Finished Garage
Stories
- 1
Living Area
- 4,912 sqft
Location
Estimated Monthly Mortgage Payment
*Based on Fixed Interest Rate withe a 30 year term, principal and interest only
Listing price
Down payment
%
Interest rate
%Mortgage calculator estimates are provided by CENTURY 21 Real Estate LLC and are intended for information use only. Your payments may be higher or lower and all loans are subject to credit approval.
Disclaimer: Copyright 2026 Fargo-Moorhead Association of Realtors. All rights reserved. This information is deemed reliable, but not guaranteed. The information being provided is for consumers’ personal, non-commercial use and may not be used for any purpose other than to identify prospective properties consumers may be interested in purchasing. Data last updated 11/21/26 07:33


