

Listing Courtesy of:  NORTHSTAR MLS as distributed by MLS GRID / Listed By: M/I Homes
 NORTHSTAR MLS as distributed by MLS GRID / Listed By: M/I Homes
 1523 Trellis Lane West Saint Paul, MN 55118
Active (1 Days)
$375,990 (USD)
OPEN HOUSE TIMES
-
OPENSat, Aug 2911:30 am - 5:00 pm
-
OPENSun, Aug 3011:30 am - 5:00 pm
-
OPENSat, Sep 511:30 am - 5:00 pm
-
OPENSun, Sep 611:30 am - 5:00 pm
-
OPENSat, Sep 1211:30 am - 5:00 pm
-
OPENSun, Sep 1311:30 am - 5:00 pm
-
OPENSat, Sep 1911:30 am - 5:00 pm
-
OPENSun, Sep 2011:30 am - 5:00 pm
-
OPENSat, Sep 2611:30 am - 5:00 pm
-
OPENSun, Sep 2711:30 am - 5:00 pm
show more
show more
Description
MLS #:
7124282
7124282
Lot Size
1,742 SQFT
1,742 SQFT
Type
Single-Family Home
Single-Family Home
Year Built
2026
2026
Style
More Than 2 Stories
More Than 2 Stories
School District
West St. Paul-Mendota Hts.-Eagan
West St. Paul-Mendota Hts.-Eagan
County
Dakota County
Dakota County
Listed By
Christopher Woolley, M/I Homes
Source
NORTHSTAR MLS
Last checked Aug 28 2026 at 2:30 AM GMT+0000
NORTHSTAR MLS
Last checked Aug 28 2026 at 2:30 AM GMT+0000
Bathroom Details
- Full Bathroom: 1
- 3/4 Bathroom: 1
- Half Bathroom: 1
Interior Features
- Dishwasher
- Range
- Microwave
- Refrigerator
- Washer
- Dryer
Subdivision
- Thompson Square East
Property Features
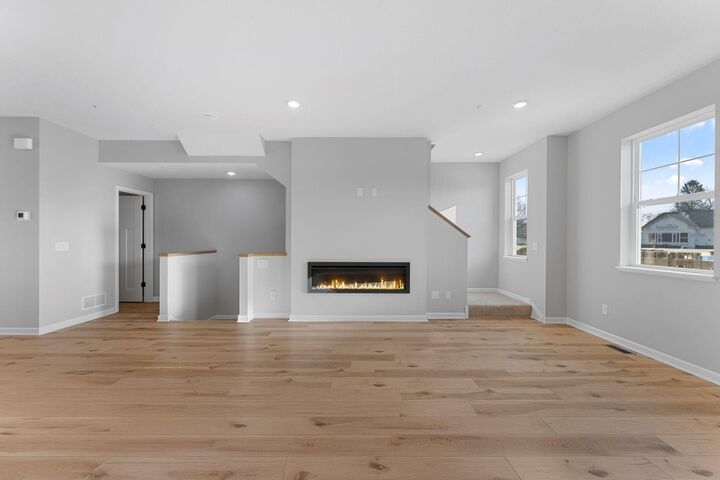
- Fireplace: Family Room
- Fireplace: Electric
- Fireplace: 1
Heating and Cooling
- Forced Air
- Central Air
Homeowners Association Information
- Dues: $253/Monthly
Utility Information
- Sewer: City Sewer/Connected
- Fuel: Natural Gas
Parking
- Attached Garage
- Garage Door Opener
Living Area
- 1,898 sqft
Listing Price History
Date
Event
Price
% Change
$ (+/-)
Aug 26, 2026
Price Changed
$375,990
-1%
-$3,510
Location
Estimated Monthly Mortgage Payment
*Based on Fixed Interest Rate withe a 30 year term, principal and interest only
Listing price
Down payment
%
Interest rate
%Mortgage calculator estimates are provided by CENTURY 21 Real Estate LLC and are intended for information use only. Your payments may be higher or lower and all loans are subject to credit approval.
Disclaimer: The data relating to real estate for sale on this web site comes in part from the Broker Reciprocity SM Program of the Regional Multiple Listing Service of Minnesota, Inc. Real estate listings held by brokerage firms other than CENTURY 21 Real Estate LLC are marked with the Broker Reciprocity SM logo or the Broker Reciprocity SM thumbnail logo and detailed information about them includes the name of the listing brokers.Listing broker has attempted to offer accurate data, but buyers are advised to confirm all items.© 2026 Regional Multiple Listing Service of Minnesota, Inc. All rights reserved.
and detailed information about them includes the name of the listing brokers.Listing broker has attempted to offer accurate data, but buyers are advised to confirm all items.© 2026 Regional Multiple Listing Service of Minnesota, Inc. All rights reserved.
Based on information submitted to the MLS GRID as of 8/28/2026 02:30. All data is obtained from various sources and may not have been verified by broker or MLS GRID. Supplied Open House Information is subject to change without notice. All information should be independently reviewed and verified for accuracy. Properties may or may not be listed by the office/agent presenting the information.



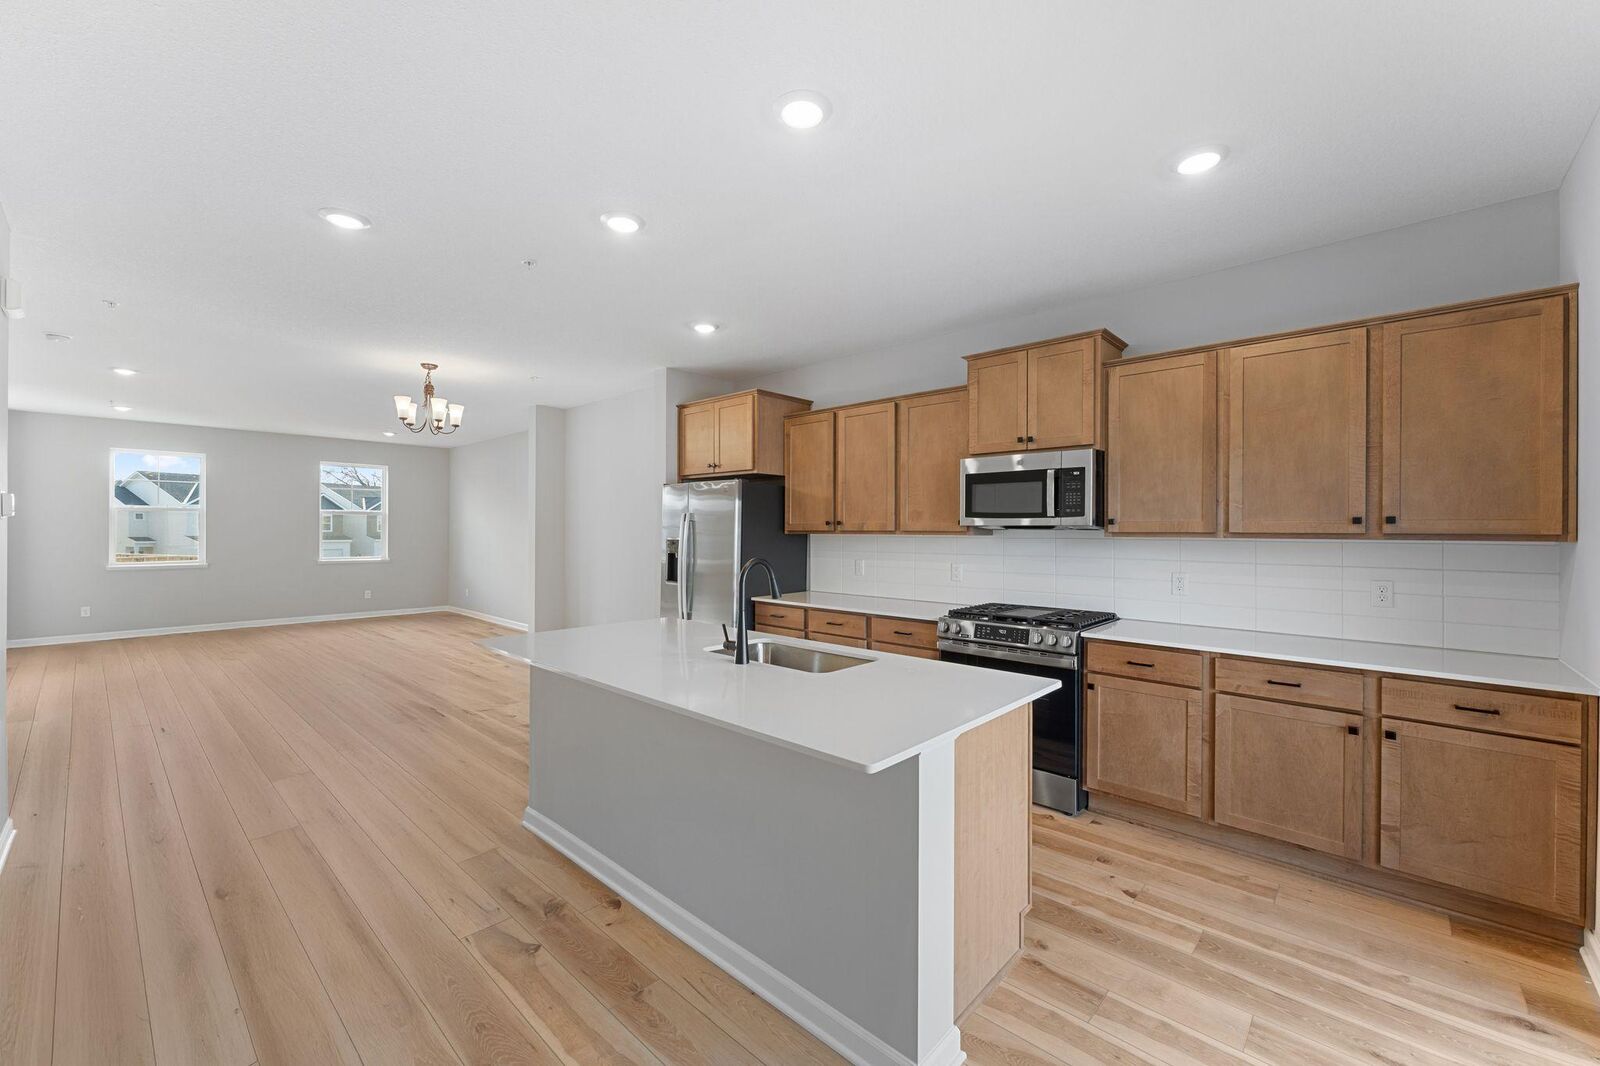
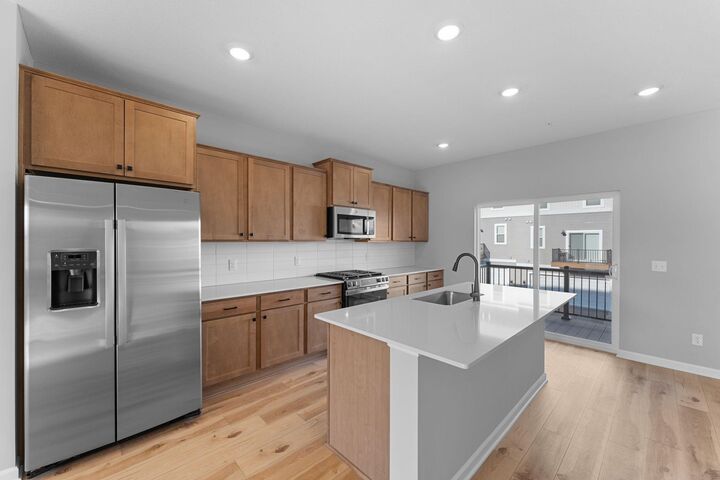
Welcome to the Barcelona, a 3-story townhome that blends style, function, and flexibility, offering 1,898 square feet of space. This plan includes 3 bedrooms, 2 full bathrooms, 1 half bath, and a 2-car garage. Enter through the charming porch into a welcoming foyer, which leads to a recreation room, perfect for a home office. The second floor features an open-concept floorplan. The kitchen, with ample counter space and a large island, is perfect for meal prep and casual dining. A dining room with balcony access allows you to enjoy fresh air and outdoor views, and a powder room adds extra convenience. The top level hosts three spacious bedrooms. The owner’s suite boasts a private bathroom with dual vanities and a walk-in closet for added luxury. Schedule your showing today!