

Listing Courtesy of: FARGO-MOORHEAD / Listed By: M/I Homes
1531 Traverse Lane West Saint Paul, MN 55118
Active (25 Days)
$436,000 (USD)
OPEN HOUSE TIMES
-
OPENSat, Aug 2910:30 am - 5:00 pm
-
OPENSat, Aug 2910:30 am - 5:00 pm
-
OPENSat, Aug 2910:30 am - 5:00 pm
-
OPENSat, Aug 2910:30 am - 5:00 pm
-
OPENSat, Aug 2910:30 am - 5:00 pm
-
OPENSat, Aug 2910:30 am - 5:00 pm
-
OPENSat, Aug 2910:30 am - 5:00 pm
-
OPENSat, Aug 2910:30 am - 5:00 pm
-
OPENSat, Aug 2910:30 am - 5:00 pm
-
OPENSat, Aug 2910:30 am - 5:00 pm
-
OPENSat, Aug 2910:30 am - 5:00 pm
-
OPENSat, Aug 2910:30 am - 5:00 pm
-
OPENSat, Aug 2910:30 am - 5:00 pm
-
OPENSun, Aug 3010:30 am - 5:00 pm
-
OPENSun, Aug 3010:30 am - 5:00 pm
-
OPENSun, Aug 3010:30 am - 5:00 pm
-
OPENSun, Aug 3010:30 am - 5:00 pm
-
OPENSun, Aug 3010:30 am - 5:00 pm
-
OPENSun, Aug 3010:30 am - 5:00 pm
-
OPENSun, Aug 3010:30 am - 5:00 pm
-
OPENSun, Aug 3010:30 am - 5:00 pm
-
OPENSun, Aug 3010:30 am - 5:00 pm
-
OPENSun, Aug 3010:30 am - 5:00 pm
-
OPENSun, Aug 3010:30 am - 5:00 pm
-
OPENSun, Aug 3010:30 am - 5:00 pm
-
OPENSun, Aug 3010:30 am - 5:00 pm
show more
show more
Description
MLS #:
7120039
7120039
Lot Size
1,742 SQFT
1,742 SQFT
Type
Single-Family Home
Single-Family Home
Year Built
2025
2025
Style
(Th) Side X Side
(Th) Side X Side
County
Dakota County
Dakota County
Listed By
Christopher Cameron Woolley, M/I Homes
Source
FARGO-MOORHEAD
Last checked Aug 28 2026 at 2:11 AM GMT+0000
FARGO-MOORHEAD
Last checked Aug 28 2026 at 2:11 AM GMT+0000
Bathroom Details
- Full Bathroom: 1
- 3/4 Bathroom: 1
- Half Bathroom: 1
Interior Features
- Appliances : Microwave
- Appliances : Refrigerator
- Appliances : Dishwasher
- Appliances : Dryer
- Appliances : Range
- Appliances : Washer
- Laundry : Main Level
Subdivision
- Thompson Square East
Property Features
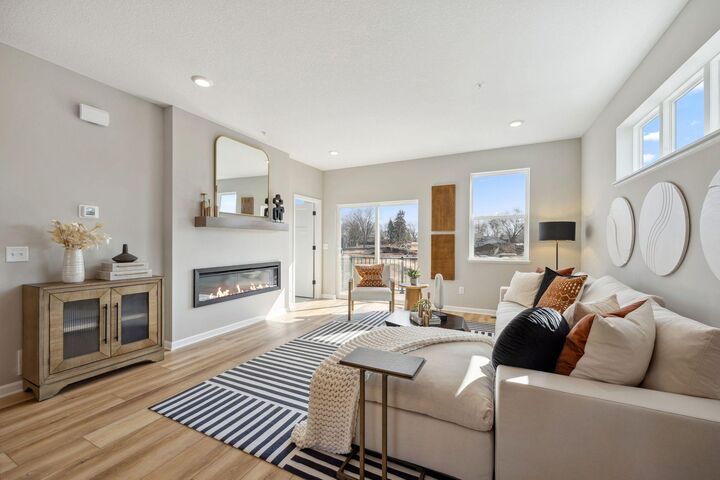
- Fireplace: Electric
- Fireplace: Family Room
- Foundation: Slab
Heating and Cooling
- Natural Gas
- Forced Air
- Central Air
Homeowners Association Information
- Dues: $253/MONTHLY
Utility Information
- Sewer: City Sewer/Connected
Garage
- Garage Door Opener
Parking
- Garage Door Opener
Stories
- 2
Living Area
- 2,176 sqft
Listing Price History
Date
Event
Price
% Change
$ (+/-)
Aug 26, 2026
Price Changed
$436,000
-3%
-$12,500
Location
Estimated Monthly Mortgage Payment
*Based on Fixed Interest Rate withe a 30 year term, principal and interest only
Listing price
Down payment
%
Interest rate
%Mortgage calculator estimates are provided by CENTURY 21 Real Estate LLC and are intended for information use only. Your payments may be higher or lower and all loans are subject to credit approval.
Disclaimer: Copyright 2026 Fargo-Moorhead Association of Realtors. All rights reserved. This information is deemed reliable, but not guaranteed. The information being provided is for consumers’ personal, non-commercial use and may not be used for any purpose other than to identify prospective properties consumers may be interested in purchasing. Data last updated 8/27/26 19:11



Your chance to buy and call the showcased model home!
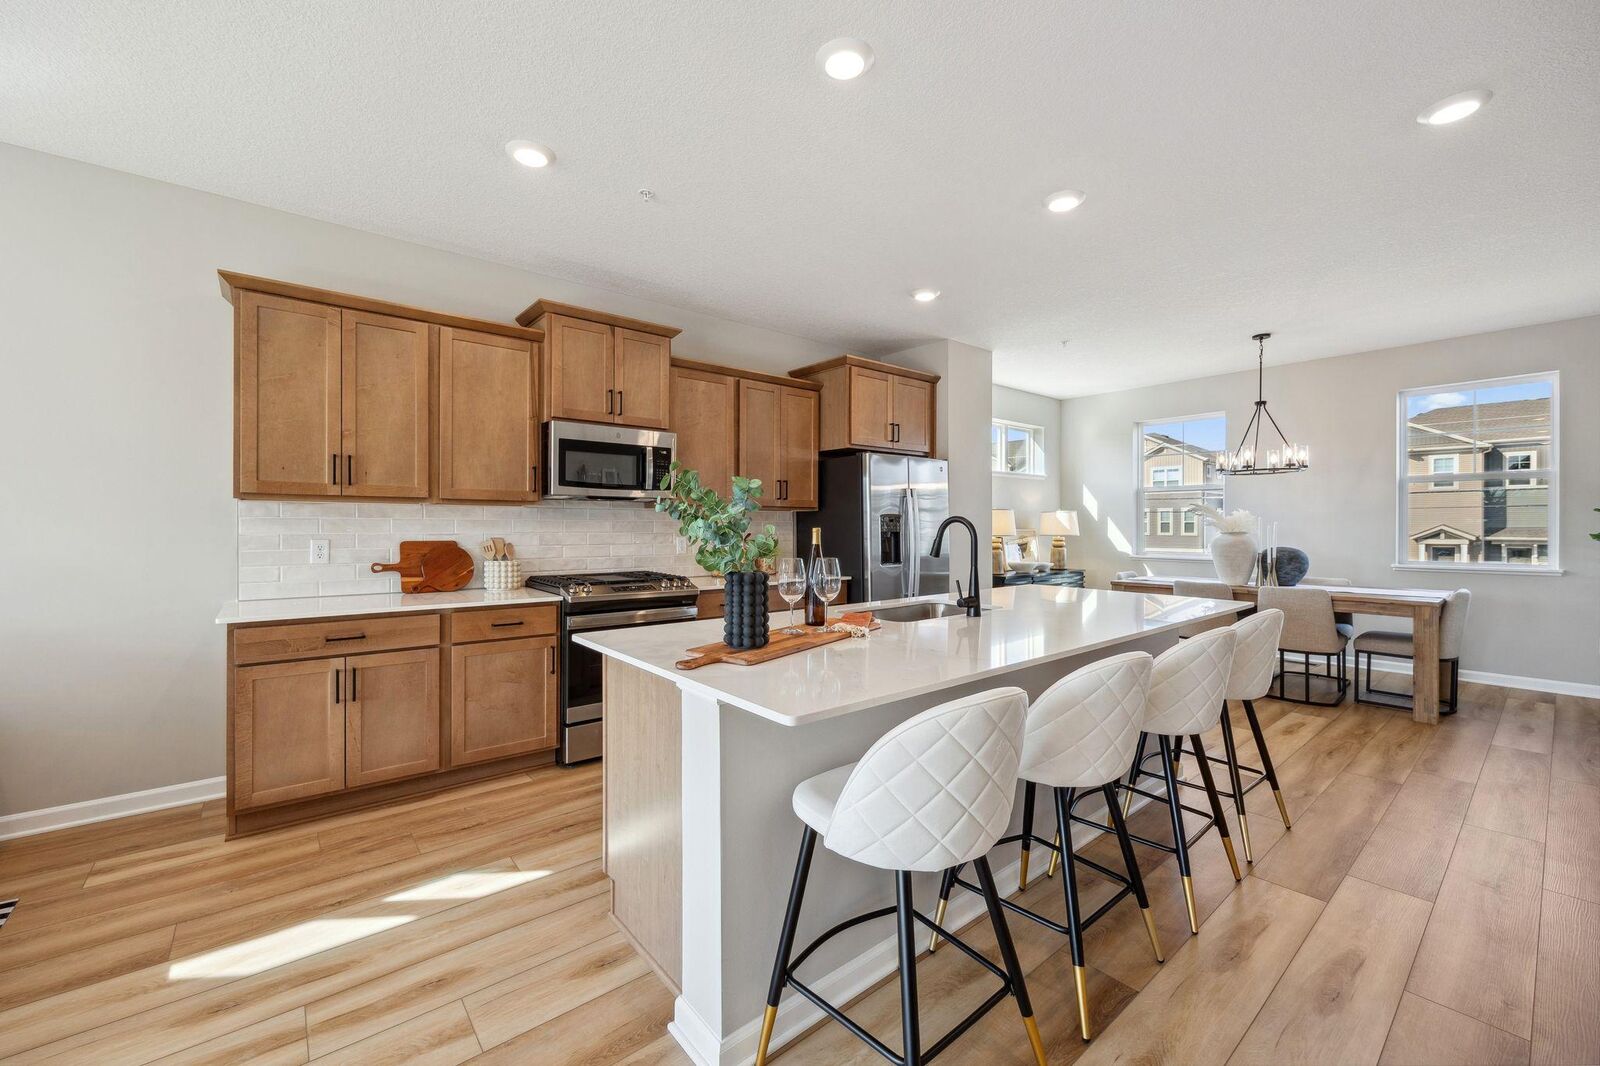
Welcome to the beautifully designed model home at 1531 Traverse Lane in West St. Paul, MN. This stunning 3-bedroom, 2.5-bathroom townhome showcases 2,176 square feet of expertly crafted living space across 3 stories, highlighting the exceptional features and finishes available in this community.
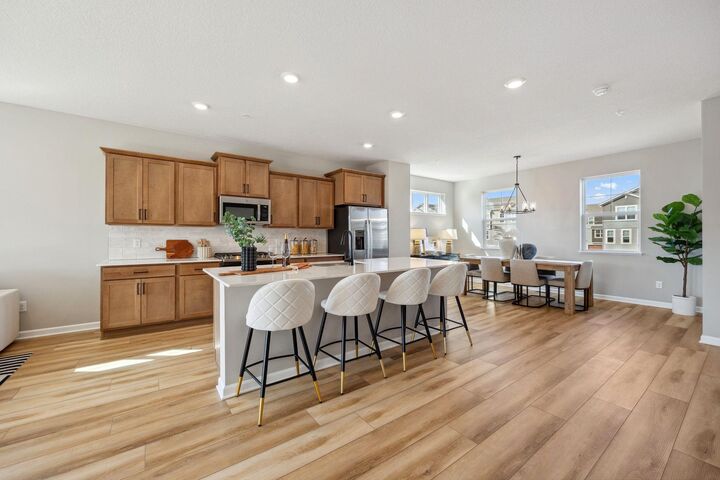
Step inside to explore a thoughtfully designed open floorplan that seamlessly connects the living spaces. The kitchen is the heart of this model home, boasting an expansive island, ample storage, and contemporary finishes that inspire culinary creativity. It's an ideal setting for entertaining or daily living.
Upstairs, the owner’s suite offers a luxurious retreat, complete with a spacious en-suite bathroom featuring a dual-sink vanity that combines style and functionality.
Located in the desirable Thompson Square East community, this model home provides a glimpse into life in West St. Paul, with convenient access to nearby dining, shopping, entertainment, and more.