

Listing Courtesy of: FARGO-MOORHEAD / Listed By: Edina Realty, Inc.
357 Valley Oaks Drive Winona, MN 55987
Coming Soon
$635,000 (USD)
Description
MLS #:
7152307
7152307
Taxes
$6,064
$6,064
Lot Size
0.42 acres
0.42 acres
Type
Single-Family Home
Single-Family Home
Year Built
2023
2023
Style
(Sf) Single Family
(Sf) Single Family
County
Winona County
Winona County
Listed By
Jennifer Cisewski, Edina Realty, Inc.
Source
FARGO-MOORHEAD
Last checked Sep 30 2026 at 5:00 PM GMT+0000
FARGO-MOORHEAD
Last checked Sep 30 2026 at 5:00 PM GMT+0000
Bathroom Details
- Full Bathroom: 1
- 3/4 Bathrooms: 2
Interior Features
- Interior Features : Tile Floors
- Interior Features : Walk-In Closet
- Appliances : Microwave
- Appliances : Refrigerator
- Appliances : Air-to-Air Exchanger
- Appliances : Dishwasher
- Appliances : Disposal
- Appliances : Dryer
- Appliances : Range
- Appliances : Washer
- Laundry : Laundry Room
- Laundry : Main Level
- Laundry : Sink
- Interior Features : Washer/Dryer Hookup
- Interior Features : Primary Bedroom Walk-In Closet
- Interior Features : Kitchen Window
- Interior Features : Kitchen Center Island
- Interior Features : In-Ground Sprinkler
- Interior Features : Porch
- Interior Features : Main Floor Primary Bedroom
- Interior Features : Deck
- Interior Features : Vaulted Ceiling(s)
- Interior Features : Paneled Doors
- Interior Features : Ceiling Fan(s)
- Interior Features : Panoramic View
Property Features
- Fireplace: Gas Burning
- Fireplace: Living Room
- Fireplace: Brick
- Foundation: Other
Heating and Cooling
- Natural Gas
- Forced Air
- Zoned
- Central Air
Basement Information
- Drain Tiled
- Storage Space
- Egress Windows
- Partially Finished
Homeowners Association Information
- Dues: $615/QUARTERLY
Exterior Features
- Roof: Asphalt Shingles
- Roof: Age 8 Years or Less
Utility Information
- Sewer: City Sewer/Connected
Garage
- Garage Door Opener
Parking
- Garage Door Opener
- Insulated Garage
Stories
- 1
Living Area
- 3,306 sqft
Location
Estimated Monthly Mortgage Payment
*Based on Fixed Interest Rate withe a 30 year term, principal and interest only
Listing price
Down payment
%
Interest rate
%Mortgage calculator estimates are provided by CENTURY 21 Real Estate LLC and are intended for information use only. Your payments may be higher or lower and all loans are subject to credit approval.
Disclaimer: Copyright 2026 Fargo-Moorhead Association of Realtors. All rights reserved. This information is deemed reliable, but not guaranteed. The information being provided is for consumers’ personal, non-commercial use and may not be used for any purpose other than to identify prospective properties consumers may be interested in purchasing. Data last updated 9/30/26 10:00



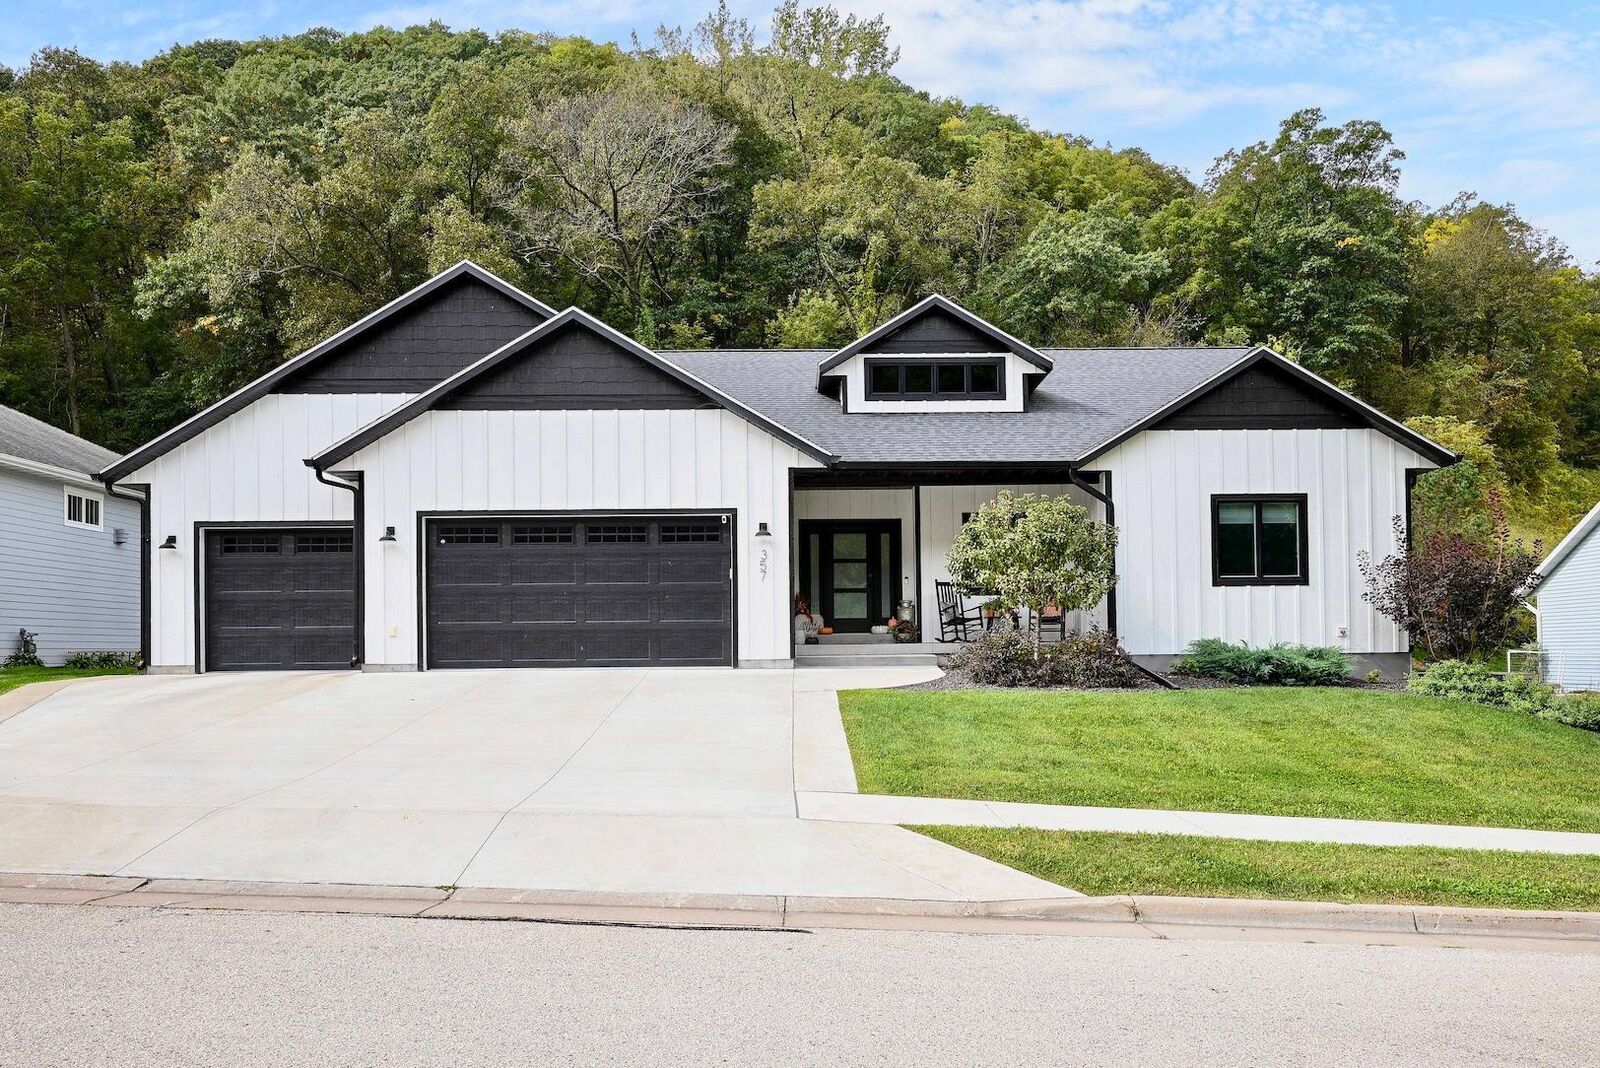
The main level features three bedrooms, including a beautiful primary suite with a tray ceiling, generous walk-in closet and spa-inspired bath with double vanities and a luxurious walk-in shower. Laundry and all essential living facilities are conveniently located on the main level.
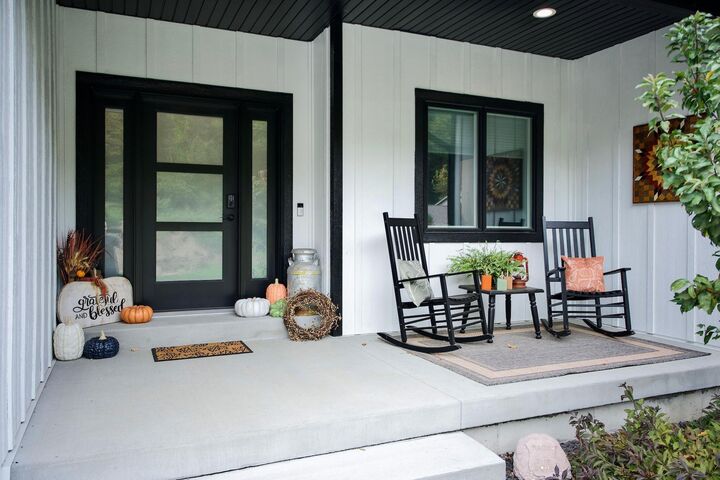
The finished lower level provides even more room to spread out with a spacious family room, fourth bedroom, full bath and dedicated office space, plus additional unfinished space for storage. Enjoy the heated screened-in deck, perfect for relaxing or entertaining throughout much of the year, along with an attached 3-car garage.
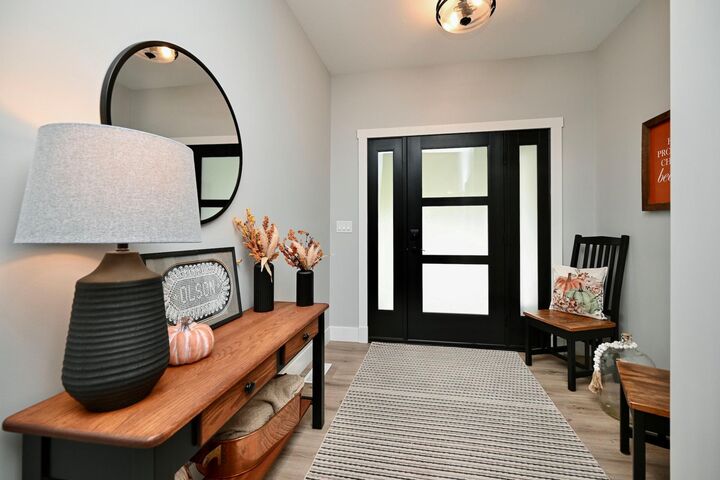
With modern finishes throughout and no updating needed, this home is truly move-in ready. Best of all, the HOA takes care of lawn maintenance and snow removal, giving you more time to simply enjoy your home!