

Listing Courtesy of:  NORTHSTAR MLS as distributed by MLS GRID / Listed By: Re/Max Results
 NORTHSTAR MLS as distributed by MLS GRID / Listed By: Re/Max Results
 1400 Larkspur Drive Woodbury, MN 55129
Coming Soon
$744,900 (USD)
Description
MLS #:
7156416
7156416
Taxes
$7,134(2026)
$7,134(2026)
Lot Size
0.29 acres
0.29 acres
Type
Single-Family Home
Single-Family Home
Year Built
2001
2001
Style
Two
Two
School District
Stillwater
Stillwater
County
Washington County
Washington County
Listed By
Tina Lockner, Re/Max Results
Source
NORTHSTAR MLS
Last checked Oct 8 2026 at 2:12 PM GMT+0000
NORTHSTAR MLS
Last checked Oct 8 2026 at 2:12 PM GMT+0000
Bathroom Details
- Full Bathrooms: 2
- 3/4 Bathroom: 1
- Half Bathroom: 1
Interior Features
- Dishwasher
- Range
- Microwave
- Refrigerator
- Washer
- Dryer
- Water Softener Owned
- Disposal
- Wall Oven
- Air-to-Air Exchanger
- Double Oven
- Wine Cooler
- Stainless Steel Appliances
Subdivision
- Powers Lake North
Lot Information
- Tree Coverage - Medium
Property Features
- Fireplace: Living Room
- Fireplace: Family Room
- Fireplace: Gas
- Fireplace: 2
Heating and Cooling
- Forced Air
- Central Air
Basement Information
- Walkout
- Full
- Drain Tiled
- Storage Space
- Finished
- Tile Shower
- Sump Basket
Pool Information
- None
Homeowners Association Information
- Dues: $650/Annually
Exterior Features
- Roof: Age 8 Years or Less
Utility Information
- Sewer: City Sewer/Connected
- Fuel: Natural Gas
Parking
- Attached Garage
- Garage Door Opener
Stories
- 2
Living Area
- 4,442 sqft
Location
Estimated Monthly Mortgage Payment
*Based on Fixed Interest Rate withe a 30 year term, principal and interest only
Listing price
Down payment
%
Interest rate
%Mortgage calculator estimates are provided by CENTURY 21 Real Estate LLC and are intended for information use only. Your payments may be higher or lower and all loans are subject to credit approval.
Disclaimer: The data relating to real estate for sale on this web site comes in part from the Broker Reciprocity SM Program of the Regional Multiple Listing Service of Minnesota, Inc. Real estate listings held by brokerage firms other than CENTURY 21 Real Estate LLC are marked with the Broker Reciprocity SM logo or the Broker Reciprocity SM thumbnail logo and detailed information about them includes the name of the listing brokers.Listing broker has attempted to offer accurate data, but buyers are advised to confirm all items.© 2026 Regional Multiple Listing Service of Minnesota, Inc. All rights reserved.
and detailed information about them includes the name of the listing brokers.Listing broker has attempted to offer accurate data, but buyers are advised to confirm all items.© 2026 Regional Multiple Listing Service of Minnesota, Inc. All rights reserved.
Based on information submitted to the MLS GRID as of 10/8/2026 14:12. All data is obtained from various sources and may not have been verified by broker or MLS GRID. Supplied Open House Information is subject to change without notice. All information should be independently reviewed and verified for accuracy. Properties may or may not be listed by the office/agent presenting the information.



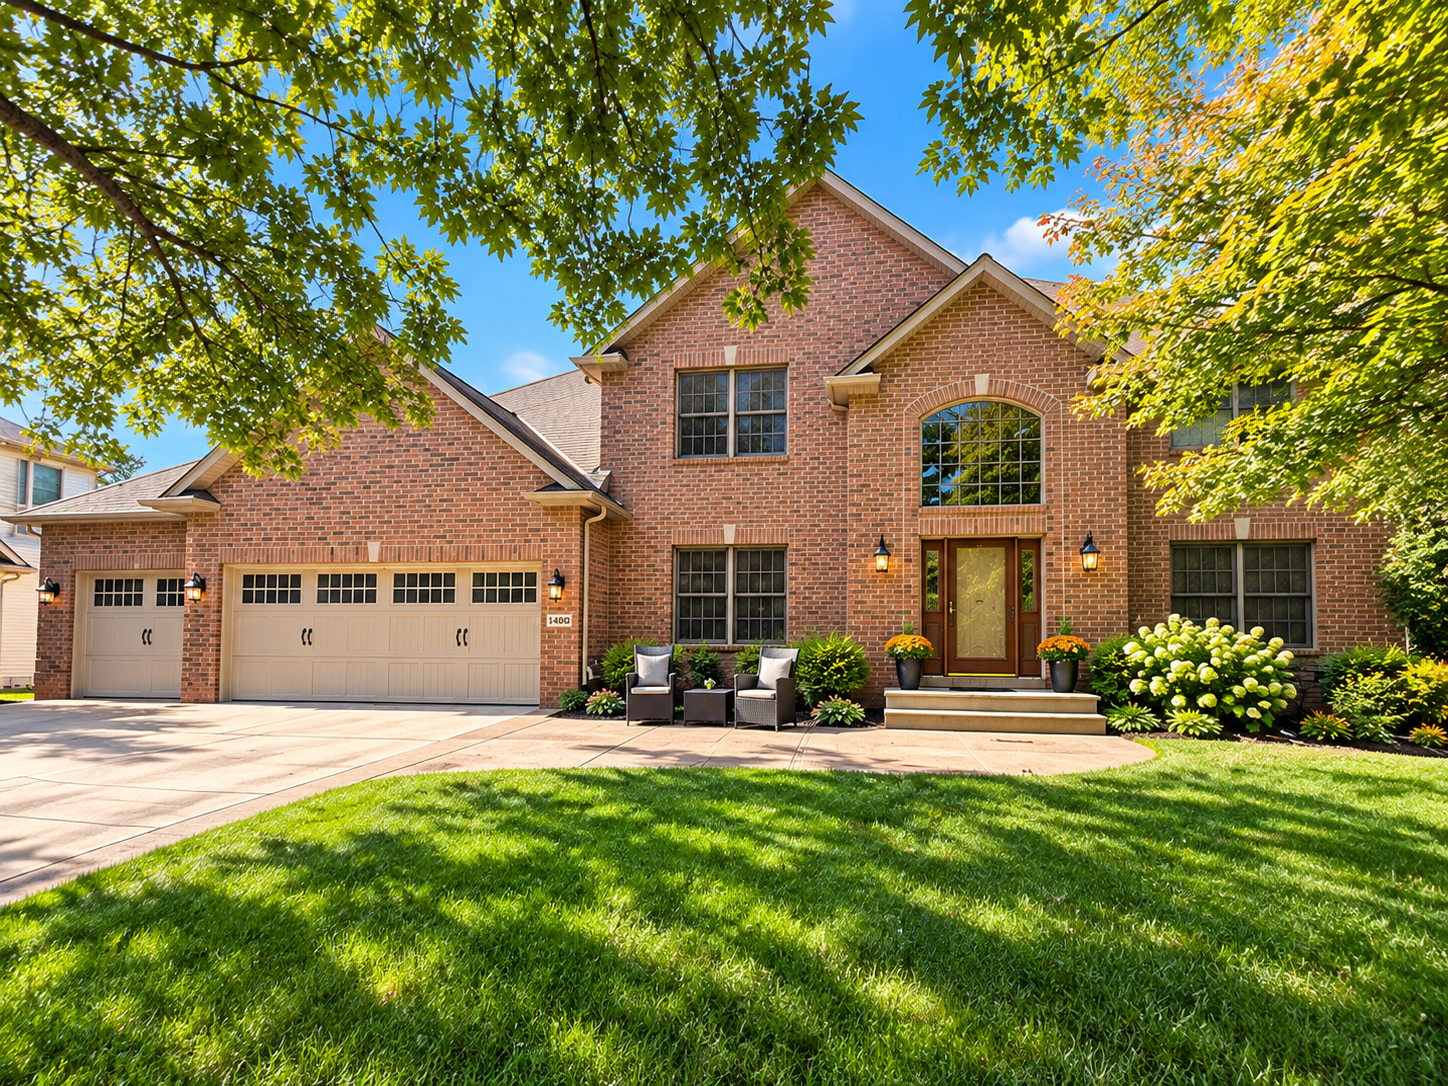
Offering more than 4,400 finished square feet, four bedrooms, four bathrooms and a three-car garage, this beautifully updated two-story combines quality craftsmanship with spaces designed for both everyday living and entertaining. From the moment you step inside, you’ll notice the impressive details, including high-end 5 hand-scraped maple flooring with a French bleed finish—a remarkably hard and durable wood that brings warmth, character and lasting beauty throughout the main level.
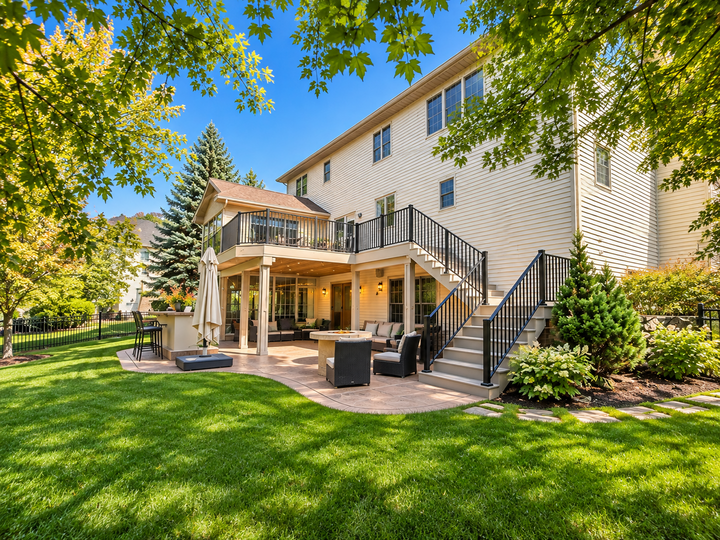
The updated kitchen is the heart of the home, offering generous workspace, abundant cabinetry and an easy connection to the surrounding living and dining spaces. Expansive windows bring in wonderful natural light while capturing peaceful pond views, creating a beautiful backdrop throughout the seasons. Step outside to the newer 2024 deck and enjoy an outdoor living space that feels like a natural extension of the home.
Upstairs, you’ll find the convenience of four bedrooms on one level, all refreshed with new carpet and fresh paint. The spacious primary suite is highlighted by a tray-vault ceiling and direct access to a private en suite bath featuring a double vanity, separate shower and corner soaking tub. Three additional bedrooms complete the upper level, providing plenty of room for family, guests or a home office.
The walkout lower level takes entertaining to another level. Completely remodeled, it features a spacious amusement area with a gas fireplace, gaming space and a distinctive wet bar crafted with reclaimed Wisconsin barn wood. A separate flex room, currently used as a workout room, provides even more versatility for a home gym, office, hobby room or additional guest space.
The lower level opens directly to an incredible backyard retreat featuring a screened porch, stamped-concrete patio, outdoor kitchen and gas fire pit—perfect for everything from quiet evenings overlooking the pond to hosting a crowd.
Thoughtful updates and amenities continue throughout the property, including an electric vehicle charging station in the garage. With generous living spaces, four bedrooms on one level, extensive updates, exceptional indoor and outdoor entertaining areas, a peaceful setting and access to the lifestyle surrounding Powers Lake, this is a home that offers far more than beautiful finishes—it offers an exceptional place to live.