

Listing Courtesy of:  NORTHSTAR MLS as distributed by MLS GRID / Listed By: Pemberton Re
 NORTHSTAR MLS as distributed by MLS GRID / Listed By: Pemberton Re
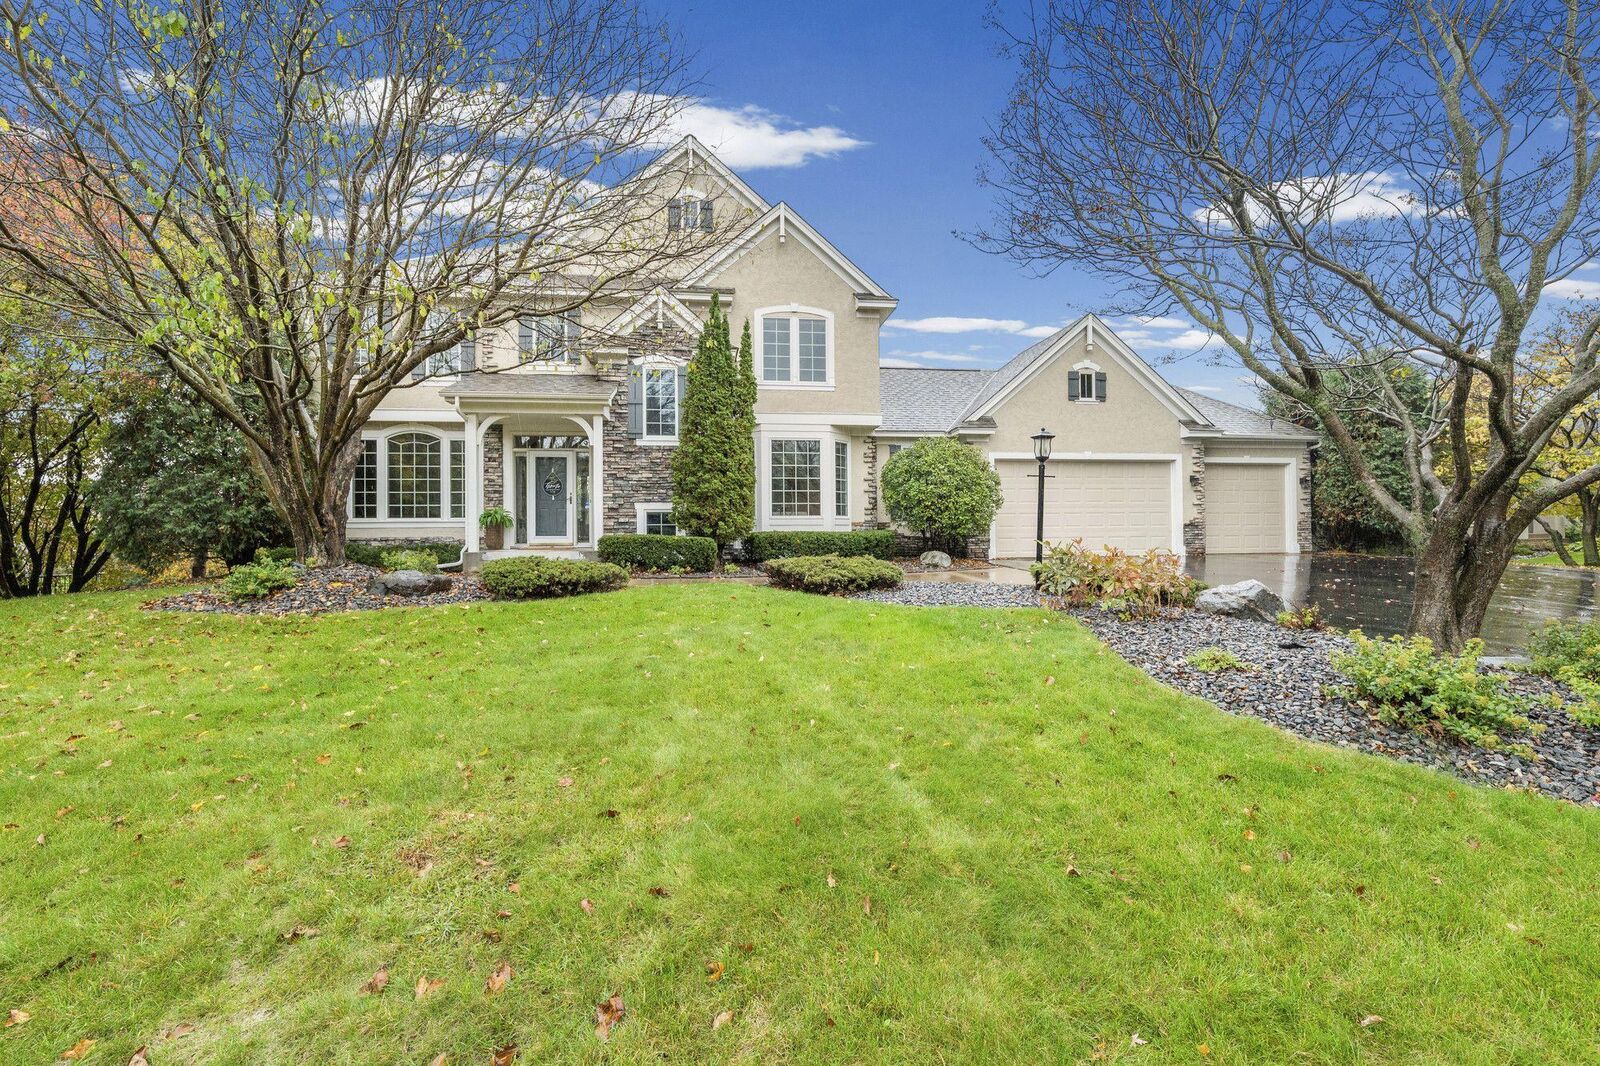
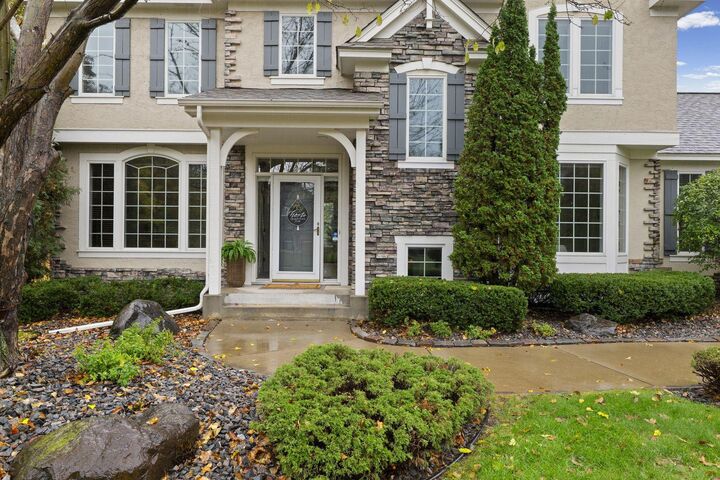
3749 Fairway Drive Woodbury, MN 55125
Active (59 Days)
$729,900 (USD)

Description
MLS #:
7161022
7161022
Taxes
$8,746(2025)
$8,746(2025)
Lot Size
0.38 acres
0.38 acres
Type
Single-Family Home
Single-Family Home
Year Built
1996
1996
Style
Two
Two
School District
South Washington County
South Washington County
County
Washington County
Washington County
Listed By
Joe S Maselter, Pemberton Re
Source
NORTHSTAR MLS
Last checked Nov 13 2026 at 5:08 PM GMT+0000
NORTHSTAR MLS
Last checked Nov 13 2026 at 5:08 PM GMT+0000
Bathroom Details
- Full Bathrooms: 2
- 3/4 Bathroom: 1
- Half Bathroom: 1
Interior Features
- Dishwasher
- Cooktop
- Microwave
- Refrigerator
- Washer
- Dryer
- Water Softener Owned
- Disposal
- Humidifier
- Wall Oven
- Central Vacuum
- Water Filtration System
Subdivision
- Wedgewood Heights 1St Add
Lot Information
- Tree Coverage - Medium
Property Features
- Fireplace: Stone
- Fireplace: Family Room
- Fireplace: Amusement Room
- Fireplace: Gas
- Fireplace: 2
Heating and Cooling
- Forced Air
- Fireplace(s)
- Central Air
Basement Information
- Walkout
- Full
- Drain Tiled
- Sump Pump
- Finished
Homeowners Association Information
- Dues: $525/Annually
Exterior Features
- Roof: Pitched
- Roof: Asphalt
Utility Information
- Sewer: City Sewer/Connected
- Fuel: Natural Gas
Parking
- Attached Garage
- Garage Door Opener
- Asphalt
Stories
- 2
Living Area
- 3,882 sqft
Location
Estimated Monthly Mortgage Payment
*Based on Fixed Interest Rate withe a 30 year term, principal and interest only
Listing price
Down payment
%
Interest rate
%Mortgage calculator estimates are provided by CENTURY 21 Real Estate LLC and are intended for information use only. Your payments may be higher or lower and all loans are subject to credit approval.
Disclaimer: The data relating to real estate for sale on this web site comes in part from the Broker Reciprocity SM Program of the Regional Multiple Listing Service of Minnesota, Inc. Real estate listings held by brokerage firms other than CENTURY 21 Real Estate LLC are marked with the Broker Reciprocity SM logo or the Broker Reciprocity SM thumbnail logo and detailed information about them includes the name of the listing brokers.Listing broker has attempted to offer accurate data, but buyers are advised to confirm all items.© 2026 Regional Multiple Listing Service of Minnesota, Inc. All rights reserved.
and detailed information about them includes the name of the listing brokers.Listing broker has attempted to offer accurate data, but buyers are advised to confirm all items.© 2026 Regional Multiple Listing Service of Minnesota, Inc. All rights reserved.
Based on information submitted to the MLS GRID as of 11/13/2026 17:08. All data is obtained from various sources and may not have been verified by broker or MLS GRID. Supplied Open House Information is subject to change without notice. All information should be independently reviewed and verified for accuracy. Properties may or may not be listed by the office/agent presenting the information.



The updated kitchen features painted cherry cabinetry, quartz countertops, stainless-steel appliances, an Italian herringbone tile backsplash, a gas cooktop and a center island. It opens to a vaulted, window-lined sunroom. Upstairs, all four bedrooms are together, including the vaulted primary suite with a remodeled bath, marble countertops, a Jacuzzi tub and a separate tiled shower.
The finished walkout lower level is ready for entertaining with a stone fireplace, billiards area, cherry wet bar and media center. Outside, a maintenance-free deck with remote-controlled lighting overlooks the expansive patio and private, tree-lined backyard. Main-level laundry, a three-car garage, invisible fencing and updated mechanicals complete the home, near Wedgewood’s golf course, clubhouse and dining.