

Listing Courtesy of:  NORTHSTAR MLS as distributed by MLS GRID / Listed By: Peterson & Associates Realty
 NORTHSTAR MLS as distributed by MLS GRID / Listed By: Peterson & Associates Realty
9405 Wedgewood Drive Woodbury, MN 55125
Active (41 Days)
$1,074,900 (USD)
Description
MLS #:
7175432
7175432
Taxes
$13,823(2026)
$13,823(2026)
Lot Size
0.41 acres
0.41 acres
Type
Single-Family Home
Single-Family Home
Year Built
1989
1989
Style
Two
Two
School District
South Washington County
South Washington County
County
Washington County
Washington County
Listed By
Brian D. Peterson, Peterson & Associates Realty
Source
NORTHSTAR MLS
Last checked Nov 22 2026 at 9:53 PM GMT+0000
NORTHSTAR MLS
Last checked Nov 22 2026 at 9:53 PM GMT+0000
Bathroom Details
- Full Bathroom: 1
- 3/4 Bathrooms: 3
Interior Features
- Dishwasher
- Range
- Microwave
- Refrigerator
- Washer
- Dryer
- Water Softener Owned
- Disposal
- Exhaust Fan
Subdivision
- Wedgewood Estates 2Nd Add
Lot Information
- Tree Coverage - Light
Property Features
- Fireplace: Wood Burning
- Fireplace: Family Room
- Fireplace: Gas
- Fireplace: 2
Heating and Cooling
- Forced Air
- Central Air
Basement Information
- Walkout
- Full
- Drain Tiled
- Sump Pump
- Storage Space
- Finished
- Egress Window(s)
- Block
- Tile Shower
- Sump Basket
Pool Information
- Below Ground
- Heated
Homeowners Association Information
- Dues: $586/Annually
Exterior Features
- Roof: Age 8 Years or Less
- Roof: Shake
Utility Information
- Sewer: City Sewer/Connected
- Fuel: Natural Gas
Parking
- Attached Garage
- Heated Garage
- Garage Door Opener
- Floor Drain
- Concrete
Stories
- 2
Living Area
- 5,206 sqft
Location
Estimated Monthly Mortgage Payment
*Based on Fixed Interest Rate withe a 30 year term, principal and interest only
Listing price
Down payment
%
Interest rate
%Mortgage calculator estimates are provided by CENTURY 21 Real Estate LLC and are intended for information use only. Your payments may be higher or lower and all loans are subject to credit approval.
Disclaimer: The data relating to real estate for sale on this web site comes in part from the Broker Reciprocity SM Program of the Regional Multiple Listing Service of Minnesota, Inc. Real estate listings held by brokerage firms other than CENTURY 21 Real Estate LLC are marked with the Broker Reciprocity SM logo or the Broker Reciprocity SM thumbnail logo and detailed information about them includes the name of the listing brokers.Listing broker has attempted to offer accurate data, but buyers are advised to confirm all items.© 2026 Regional Multiple Listing Service of Minnesota, Inc. All rights reserved.
and detailed information about them includes the name of the listing brokers.Listing broker has attempted to offer accurate data, but buyers are advised to confirm all items.© 2026 Regional Multiple Listing Service of Minnesota, Inc. All rights reserved.
Based on information submitted to the MLS GRID as of 11/22/2026 21:53. All data is obtained from various sources and may not have been verified by broker or MLS GRID. Supplied Open House Information is subject to change without notice. All information should be independently reviewed and verified for accuracy. Properties may or may not be listed by the office/agent presenting the information.



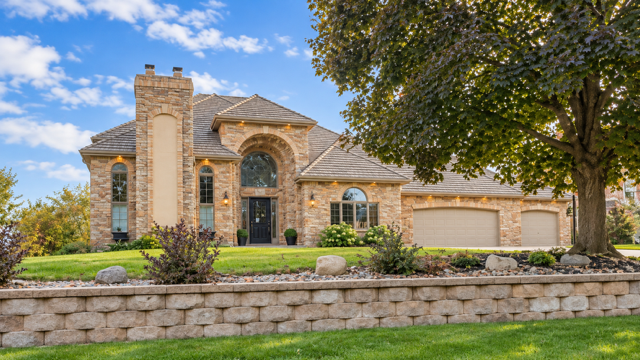
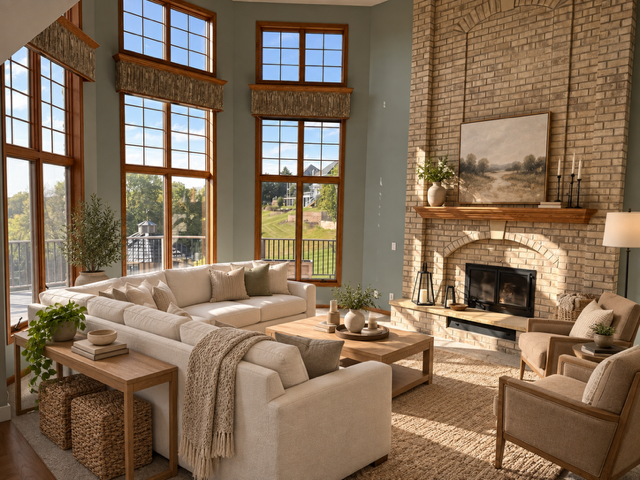
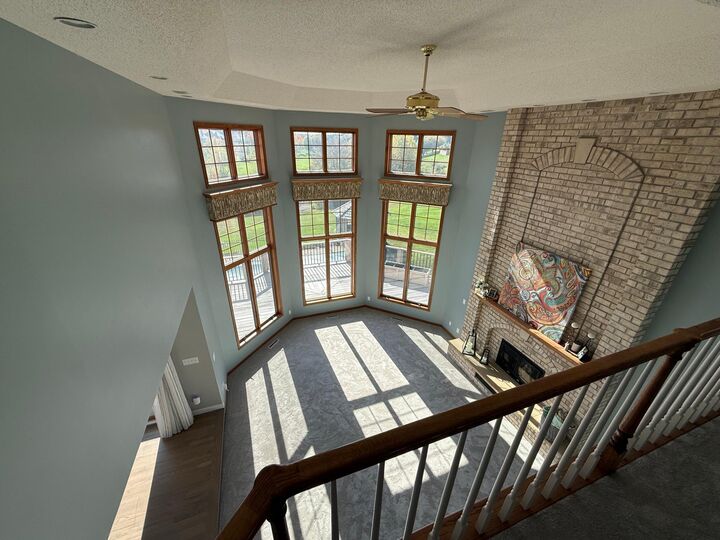
From the moment of arrival, the home’s dramatic openness between the main and upper levels establishes an immediate sense of volume, light, and architectural connection. At its center, the beautifully integrated kitchen opens effortlessly to the dining and sitting rooms, creating an elegant yet inviting environment for both intimate meals and larger celebrations. Whether preparing a quiet dinner, hosting a holiday gathering, or enjoying morning coffee framed by sweeping golf-course views, every space is designed to bring people together.
Meticulously updated and impeccably prepared for its next owner, the residence features:
Updated Anderson windows throughout
A brand-new roof and gutters
Brand-new furnaces
A complete suite of brand-new GE Café appliances
The finished walkout lower level introduces an exceptional second venue for entertaining and relaxation. A generous family room, dedicated game and billiards areas, and a striking coffered wood ceiling create an atmosphere equally suited to movie nights, lively celebrations, and relaxed evenings at home. Two private lower-level bedrooms offer comfortable accommodations for family or guests, with one also ideal as a sophisticated home office. A heated workshop adds valuable space for hobbies, creative pursuits, and organized storage.
Beyond the interior, the property unfolds as a private resort-like retreat. The expansive redwood deck captures sweeping south-facing views across the golf course and is equipped with natural gas for effortless outdoor grilling. An in-ground sport pool and adjoining hot tub provide a luxurious setting for recreation and relaxation, while the fully windowed and screened gazebo offers an elegant destination for alfresco dining, entertaining, or enjoying the landscape in comfort throughout the seasons.
A rare six-car heated garage further distinguishes this exceptional offering. Beyond its remarkable capacity for vehicles, storage, and workspace, it includes hot and cold water and floor drains—an uncommon luxury that makes washing and maintaining vehicles convenient even during Minnesota winters.
This extraordinary Woodbury residence pairs an open, sophisticated floor plan with six bedrooms, versatile gathering spaces, premium updates, resort-inspired outdoor amenities, and an enviable golf-course backdrop. Crafted for those who value space, privacy, and the art of entertaining, it offers not simply a remarkable home, but an exceptional lifestyle.
Some pictures are virtually staged.