

Listing Courtesy of: COLUMBIA / Listed By: Reecenichols Mid Missouri
504 Eagle Lake Dr Ashland, MO 65010
Active (19 Days)
$395,000 (USD)
OPEN HOUSE TIMES
-
OPENSun, Jul 121:00 pm - 2:00 pm
Description
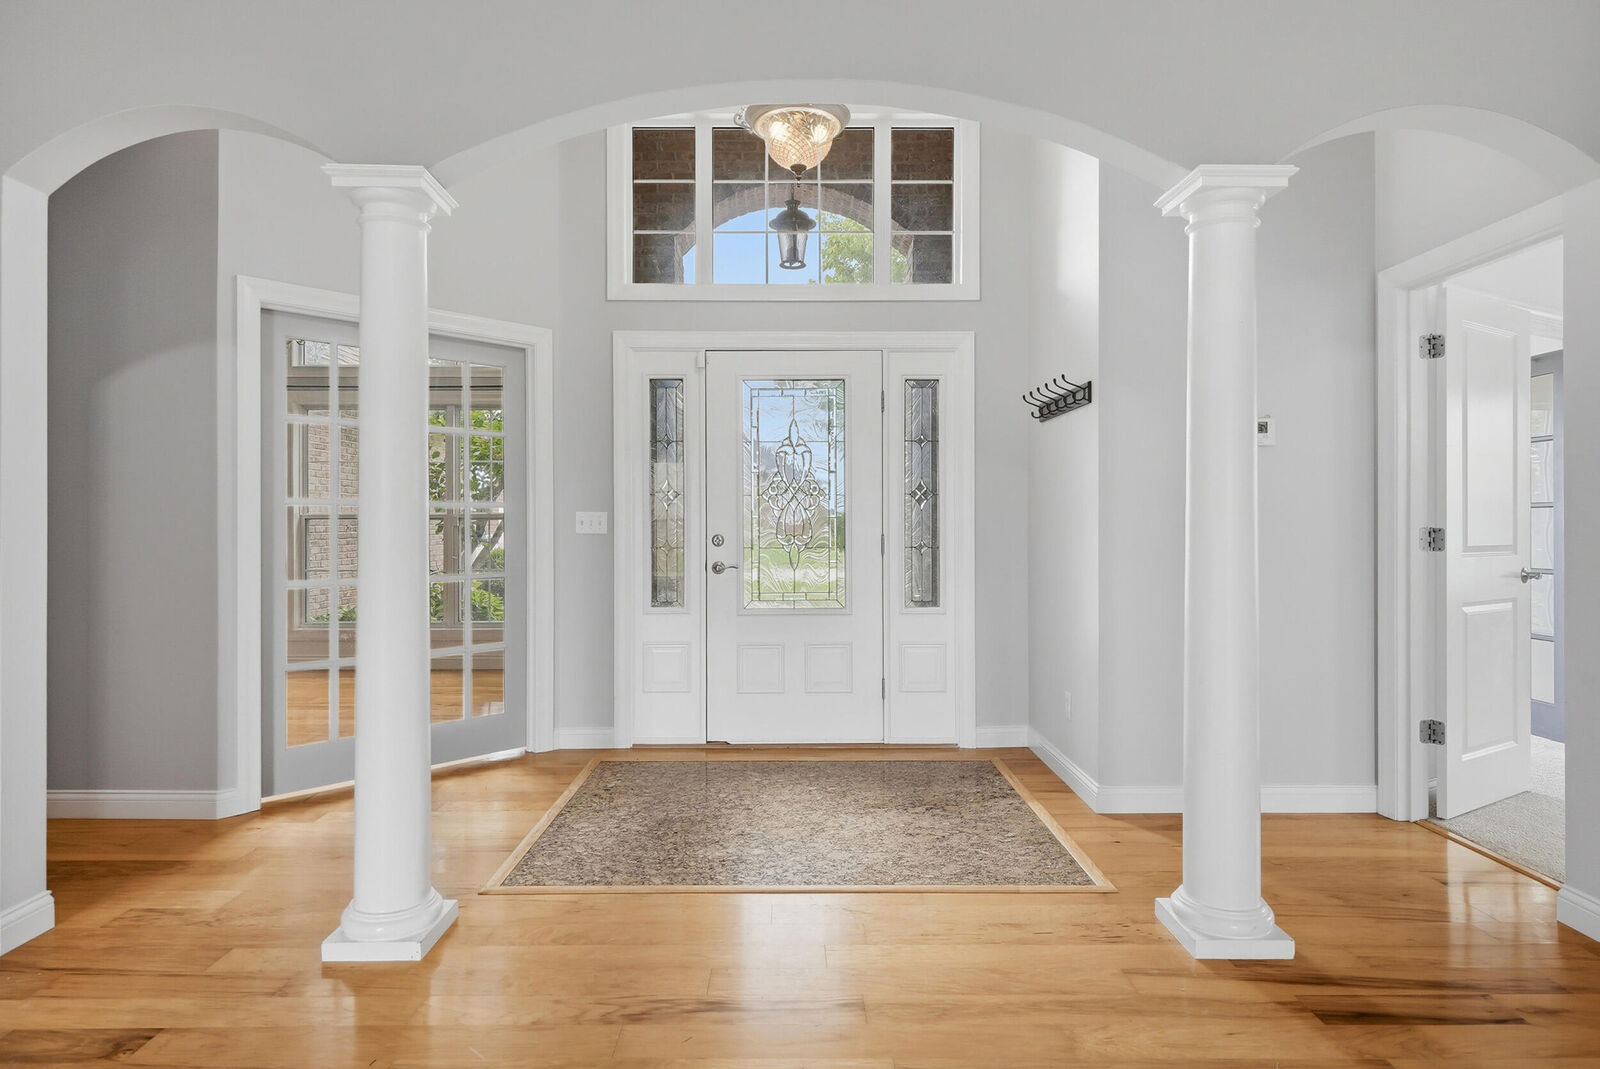
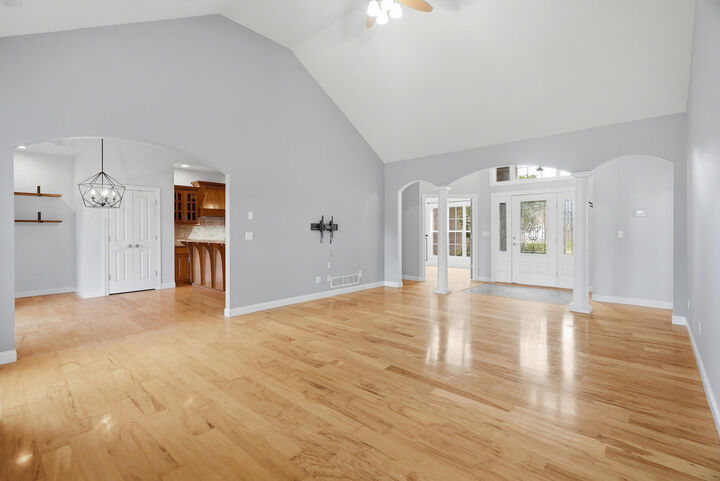
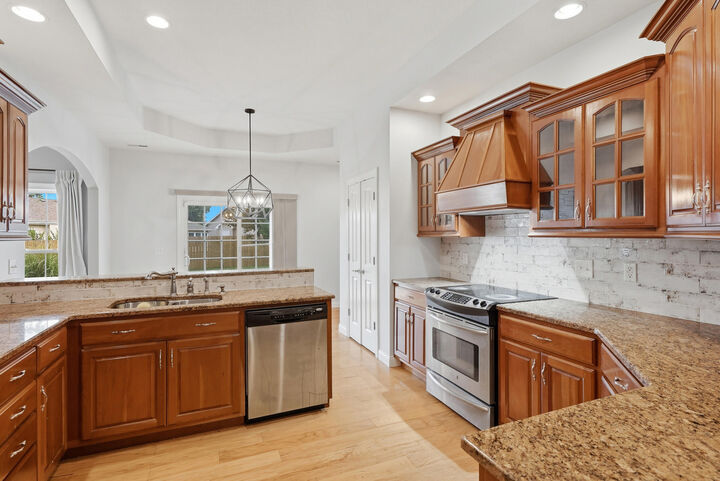
Discover this elegant one-level ranch in Ashland, MO -- nearly 2,000 sq ft of thoughtfully designed living. The columned entry leads to a vaulted living area perfect for gatherings and natural light. The kitchen/dining combo features granite countertops and custom cabinetry, while the formal dining room converts easily to a home office or flex space. The oversized primary suite includes a private sitting room or office, dual vanities, a jetted tub and standalone shower for a true retreat. With a split bedroom layout, LVP flooring throughout main living areas, fresh carpet in the bedrooms, and a level, fully private fenced backyard, this home blends style, comfort and functionality. Conveniently located and move-in ready along with a new roof in 2023 -- schedule a showing today
MLS #:
435301
435301
Taxes
$2,682
$2,682
Type
Single-Family Home
Single-Family Home
Year Built
2004
2004
County
Boone County
Boone County
Listed By
Chris Martin, Reecenichols Mid Missouri
Source
COLUMBIA
Last checked Jul 8 2026 at 8:01 AM GMT+0000
COLUMBIA
Last checked Jul 8 2026 at 8:01 AM GMT+0000
Bathroom Details
- Full Bathrooms: 2
Interior Features
- Main Lvl Master Bdrm
- Stand Aloneshwr/Mbr
- Split Bedroom Design
- Tub/Built In Jetted
- Windowtreatmnts Some
- Formal Dining
- Cabinets-Wood
- Granite Counters
- Kit/Din Combo
- Pantry
- Cabinets-Custom Blt
Subdivision
- Eagle Lakes
Lot Information
- Level
Property Features
- Fireplace: In Living Room
Heating and Cooling
- Natural Gas
- Forced Air
- Central Electric
- Ceiling/Paddlefan(s)
Flooring
- Carpet
- Tile
- Wood
Exterior Features
- Roof: Architecturalshingle
Utility Information
- Utilities: Trash-City, Water-City, Electric-County, Cable Ready, Cable Available
School Information
- Elementary School: Soboco
- Middle School: Soboco
- High School: Soboco
Garage
- Garage
Parking
- Attached
- Garage Dr Opener(s)
Living Area
- 1,979 sqft
Location
Estimated Monthly Mortgage Payment
*Based on Fixed Interest Rate withe a 30 year term, principal and interest only
Listing price
Down payment
%
Interest rate
%Mortgage calculator estimates are provided by CENTURY 21 Real Estate LLC and are intended for information use only. Your payments may be higher or lower and all loans are subject to credit approval.
Disclaimer: Copyright 2026 Columbia Board of Realtors. All rights reserved. This information is deemed reliable, but not guaranteed. The information being provided is for consumers’ personal, non-commercial use and may not be used for any purpose other than to identify prospective properties consumers may be interested in purchasing. Data last updated 7/8/26 01:01


