

Listing Courtesy of: SOUTHERN MISSOURI as distributed by MLS GRID / Listed By: Reecenichols Mount Vernon
511 McNatt Avenue Aurora, MO 65605
Active (18 Days)
$171,000 (USD)
OPEN HOUSE TIMES
-
OPENSun, Aug 301:00 pm - 3:00 pm
Description
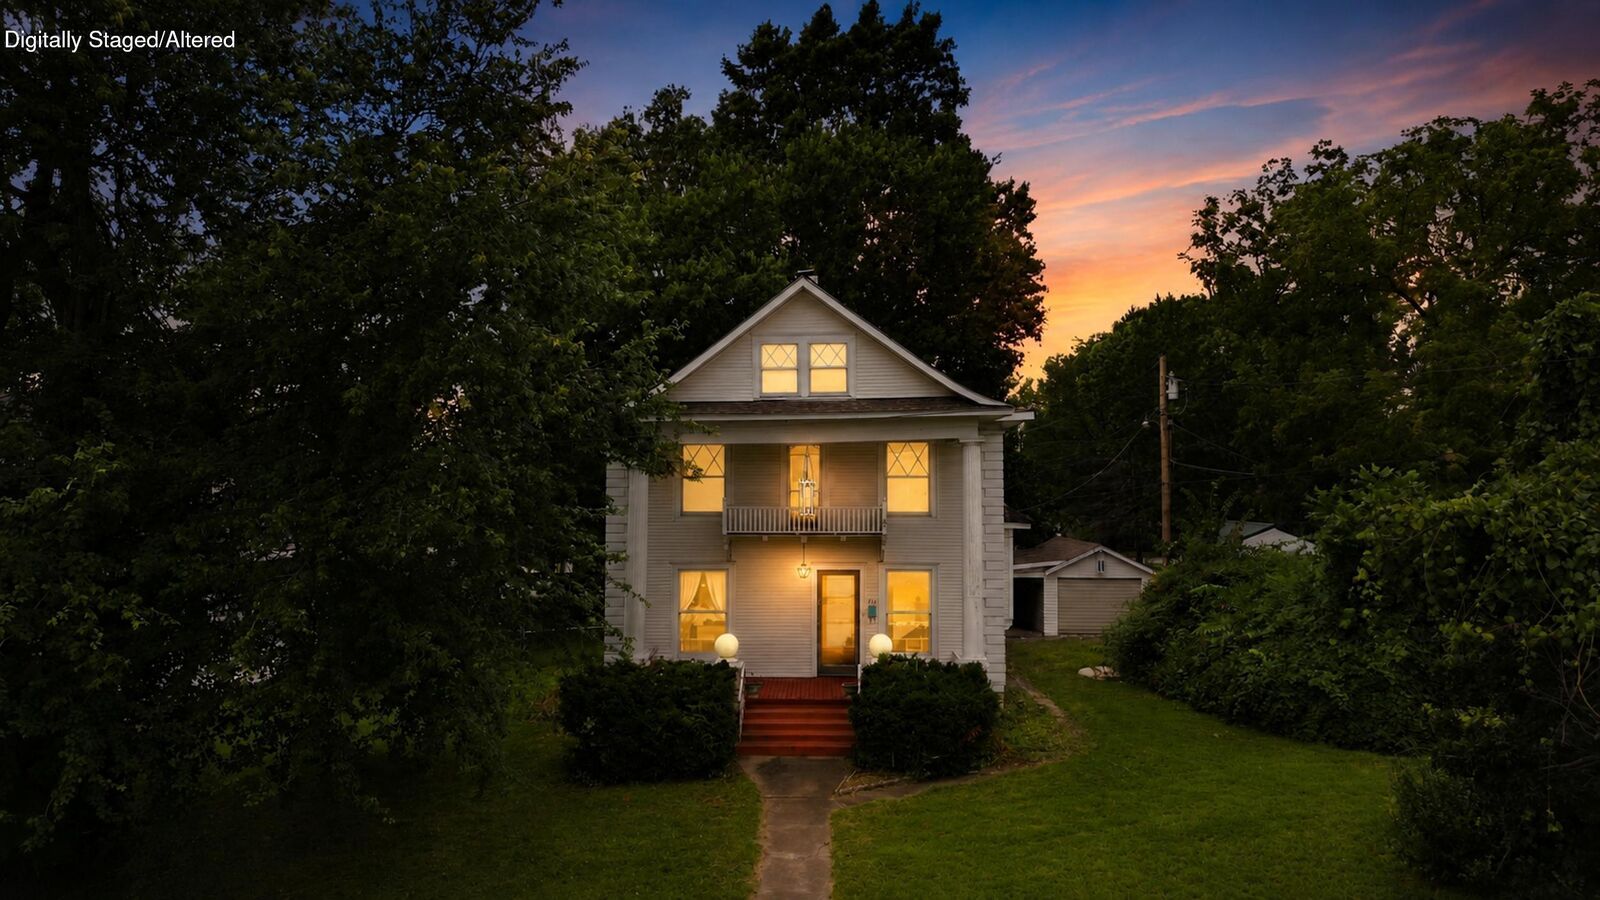
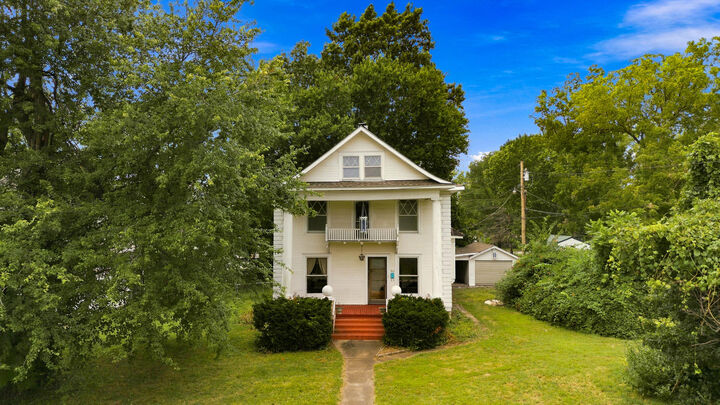
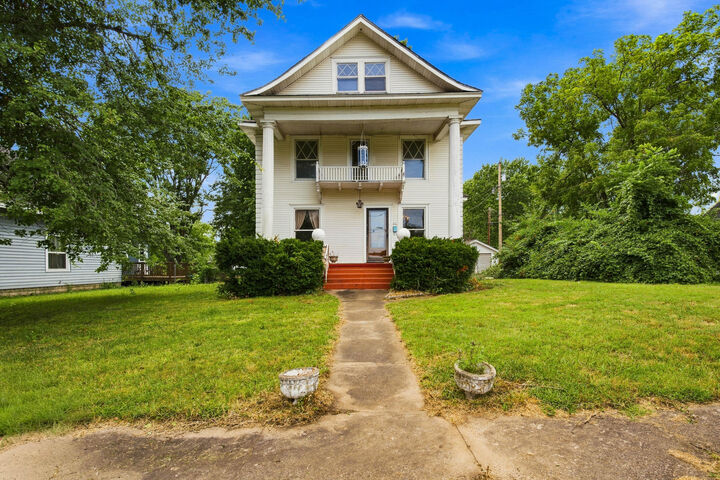
Step back in time with this charming 2-story Victorian home, full of character, history, and timeless architectural details. Situated on a spacious approximately quarter-acre lot, this unique property offers an excellent opportunity for someone looking to restore and enhance a true piece of Aurora's history. Well preserved for its age, the home features the main living areas on the main level with all 3 bedrooms located upstairs, a full bathroom, along with the convenience of an upstairs utility area. The home also features 2 upstairs balconies! Outside, you will find a detached/carport garage and plenty of yard space. Whether you're looking for a distinctive residence or a rewarding restoration project, this one-of-a-kind property is full of potential! Schedule a showing today!
MLS #:
60331038
60331038
Taxes
$899(2025)
$899(2025)
Lot Size
0.26 acres
0.26 acres
Type
Single-Family Home
Single-Family Home
Year Built
1890
1890
Style
Victorian
Victorian
County
Lawrence County
Lawrence County
Listed By
Kyra Iracema Martinez, Reecenichols Mount Vernon
Source
SOUTHERN MISSOURI
Last checked Aug 28 2026 at 1:58 AM GMT+0000
SOUTHERN MISSOURI
Last checked Aug 28 2026 at 1:58 AM GMT+0000
Bathroom Details
- Full Bathroom: 1
- Half Bathroom: 1
Interior Features
- Appliances : Disposal
- Appliances : Dishwasher
- Appliances : Gas Water Heater
- Appliances : Refrigerator
- High Speed Internet
- W/D Hookup
- Appliances : Free-Standing Electric Oven
- Appliances : Dryer
- Appliances : Washer
- High Ceilings
- Tile Counters
- Laundry : 2nd Floor
- Windows: Single Pane
Property Features
- Fireplace: Living Room
- Fireplace: Gas
- Fireplace: Non-Functional
- Fireplace: Other
Heating and Cooling
- Central
- Forced Air
- Attic Fan
- Central Air
Basement Information
- Unfinished
- Partial
- Exterior Entry
- Interior Entry
Flooring
- Carpet
- Hardwood
- Tile
Exterior Features
- Vinyl Siding
- Roof: Composition
School Information
- Elementary School: Aurora
- Middle School: Aurora
- High School: Aurora
Garage
- Garage
Stories
- 2
Living Area
- 1,750 sqft
Location
Estimated Monthly Mortgage Payment
*Based on Fixed Interest Rate withe a 30 year term, principal and interest only
Listing price
Down payment
%
Interest rate
%Mortgage calculator estimates are provided by CENTURY 21 Real Estate LLC and are intended for information use only. Your payments may be higher or lower and all loans are subject to credit approval.
Disclaimer: Copyright 2026 Southern Missouri Regional MLS. All rights reserved. This information is deemed reliable, but not guaranteed. The information being provided is for consumers’ personal, non-commercial use and may not be used for any purpose other than to identify prospective properties consumers may be interested in purchasing. Data last updated 8/27/26 18:58
Based on information submitted to the MLS GRID as of 8/28/2026 01:58. All data is obtained from various sources and may not have been verified by broker or MLS GRID. Supplied Open House Information is subject to change without notice. All information should be independently reviewed and verified for accuracy. Properties may or may not be listed by the office/agent presenting the information.


