

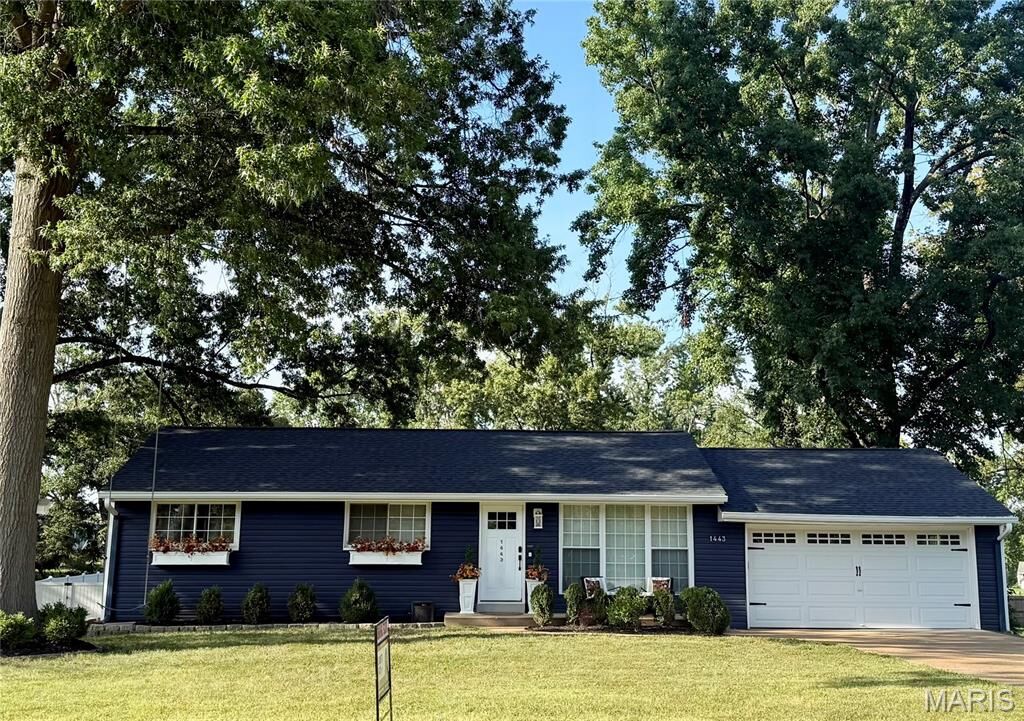
Listing Courtesy of: MARIS - IDX as distributed by MLS GRID / Listed By: Keller Williams Chesterfield
1443 Marsh Avenue Ballwin, MO 63011
Coming Soon (1 Days)
$390,000 (USD)
Description
MLS #:
26054736
26054736
Taxes
$3,923(2025)
$3,923(2025)
Lot Size
0.49 acres
0.49 acres
Type
Single-Family Home
Single-Family Home
Year Built
1955
1955
School District
Rockwood R-Vi
Rockwood R-Vi
County
St. Louis County
St. Louis County
Listed By
Elizabeth Schreiber, Keller Williams Chesterfield
Source
MARIS - IDX
Last checked Aug 31 2026 at 4:02 PM GMT+0000
MARIS - IDX
Last checked Aug 31 2026 at 4:02 PM GMT+0000
Bathroom Details
- Full Bathrooms: 2
Subdivision
- Tara Heights Sub
Lot Information
- Level
- Landscaped
Heating and Cooling
- Natural Gas
- Forced Air
- Central Air
- Ceiling Fan(s)
Basement Information
- Partially Finished
- Walk-Out Access
- Storage Space
- Bathroom
- Sump Pump
- Full
- Egress Window
Utility Information
- Utilities: Water Connected, Natural Gas Connected, Electricity Connected, Sewer Connected
- Sewer: Public Sewer
School Information
- Elementary School: Ellisville Elem.
- Middle School: Crestview Middle
- High School: Lafayette Sr. High
Garage
- Attached Garage
Stories
- One
Location
Estimated Monthly Mortgage Payment
*Based on Fixed Interest Rate withe a 30 year term, principal and interest only
Listing price
Down payment
%
Interest rate
%Mortgage calculator estimates are provided by CENTURY 21 Real Estate LLC and are intended for information use only. Your payments may be higher or lower and all loans are subject to credit approval.
Disclaimer: Square footage is based on information available to agent, including County records. Information has not been verified by agent and should be verified by buyer.
Based on information submitted to the MLS GRID as of 8/31/2026 16:02. All data is obtained from various sources and may not have been verified by broker or MLS GRID. Supplied Open House Information is subject to change without notice. All information should be independently reviewed and verified for accuracy. Properties may or may not be listed by the office/agent presenting the information.



4 Bedroom / 2 Full Bath Ranch with a level, vinyl 6' privacy fence, .49 acre yard that is absolutely beautiful! Walking distance from Ellisville Elementary. Occupancy has already passed. This is the most adorable home! 2021 all new siding ... roof is 5 years young, new HVAC, new driveway, composite deck, fire pit in the backyard. The kitchen is beautiful! Updated ~ 42 white cabinets, Corian center island, stainless steel appliances, large sink with new faucet, white subway tile backsplash. The fridge will stay ( purchase in 2023) . The kitchen has a huge pantry!! 3 bedrooms on the main floor. The entire main floor has hardwood flooring. The finished lower level has the second full bathroom as well as a large 4th bedroom. There is a family room, storage and a nice laundry area in the lower level. The washer and dryer will stay. This home is a walkout. The backyard is stunning... almost a 1/2 acre lot, level and a shed in the back that stays as well as a fire pit area. So much to love!!