

Listing Courtesy of: MARIS - IDX as distributed by MLS GRID / Listed By: Re/Max Results
410 Palermo Drive Ballwin, MO 63021
Coming Soon (2 Days)
$369,900 (USD)
Description
MLS #:
26055946
26055946
Taxes
$3,169(2025)
$3,169(2025)
Lot Size
7,749 SQFT
7,749 SQFT
Type
Single-Family Home
Single-Family Home
Year Built
1968
1968
School District
Parkway C-2
Parkway C-2
County
St. Louis County
St. Louis County
Listed By
Cherie Wandersee, Re/Max Results
Source
MARIS - IDX
Last checked Sep 1 2026 at 12:27 PM GMT+0000
MARIS - IDX
Last checked Sep 1 2026 at 12:27 PM GMT+0000
Bathroom Details
- Full Bathrooms: 2
Community Information
- Common Ground
Subdivision
- Sorrento 2
Lot Information
- Level
- Back Yard
Heating and Cooling
- Natural Gas
- Forced Air
- Central Air
- Ceiling Fan(s)
- Attic Fan
Basement Information
- Partially Finished
- Full
Homeowners Association Information
- Dues: $75/Annually
Utility Information
- Utilities: Water Connected, Natural Gas Connected, Electricity Connected, Cable Available, Sewer Connected
- Sewer: Public Sewer
School Information
- Elementary School: Sorrento Springs Elem.
- Middle School: Southwest Middle
- High School: Parkway South High
Stories
- One
Living Area
- 1,946 sqft
Location
Estimated Monthly Mortgage Payment
*Based on Fixed Interest Rate withe a 30 year term, principal and interest only
Listing price
Down payment
%
Interest rate
%Mortgage calculator estimates are provided by CENTURY 21 Real Estate LLC and are intended for information use only. Your payments may be higher or lower and all loans are subject to credit approval.
Disclaimer: Square footage is based on information available to agent, including County records. Information has not been verified by agent and should be verified by buyer.
Based on information submitted to the MLS GRID as of 9/1/2026 12:27. All data is obtained from various sources and may not have been verified by broker or MLS GRID. Supplied Open House Information is subject to change without notice. All information should be independently reviewed and verified for accuracy. Properties may or may not be listed by the office/agent presenting the information.



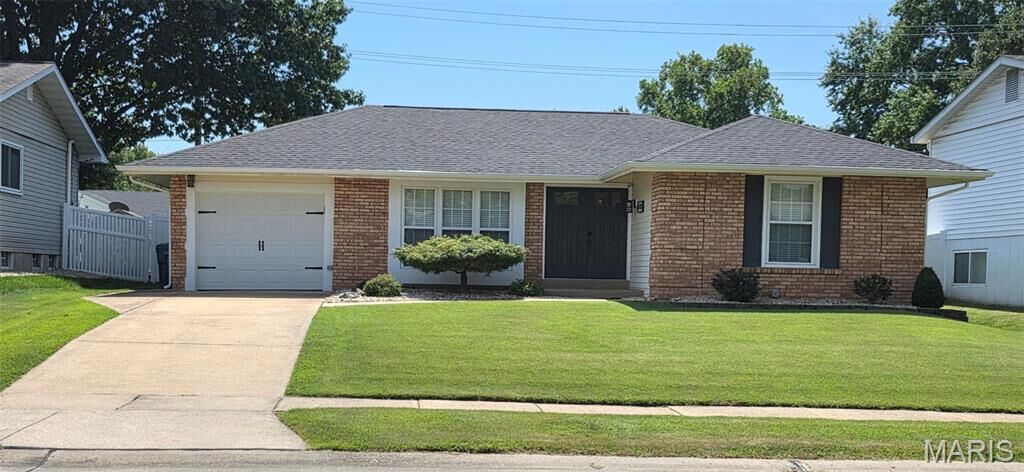
Beautifully updated ranch-style home offering comfortable one-level living with an open floor plan and thoughtful updates throughout. The main level features three bedrooms, two beautifully remodeled full bathrooms, and gorgeous wood flooring throughout, with ceramic tile in the updated kitchen. The kitchen showcases crisp white cabinetry, granite countertops, and a welcoming layout that opens naturally to the living and dining areas. The finished lower level provides additional living space with both a recreation room and family room, perfect for entertaining, movie nights, hobbies, or relaxing.
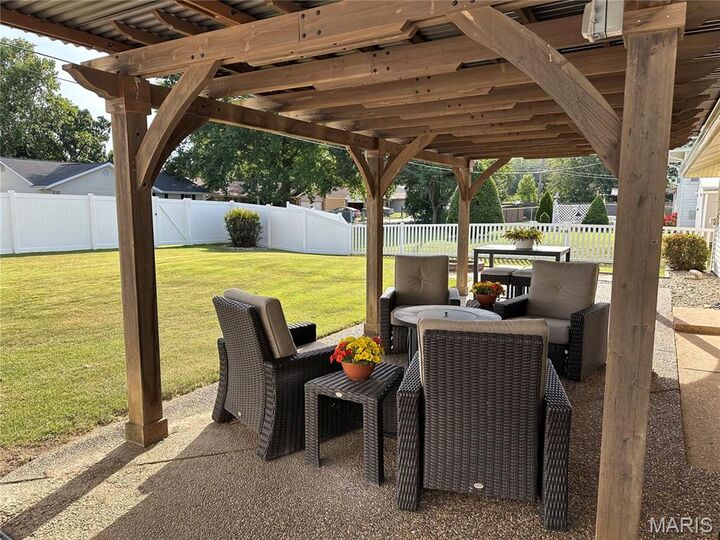
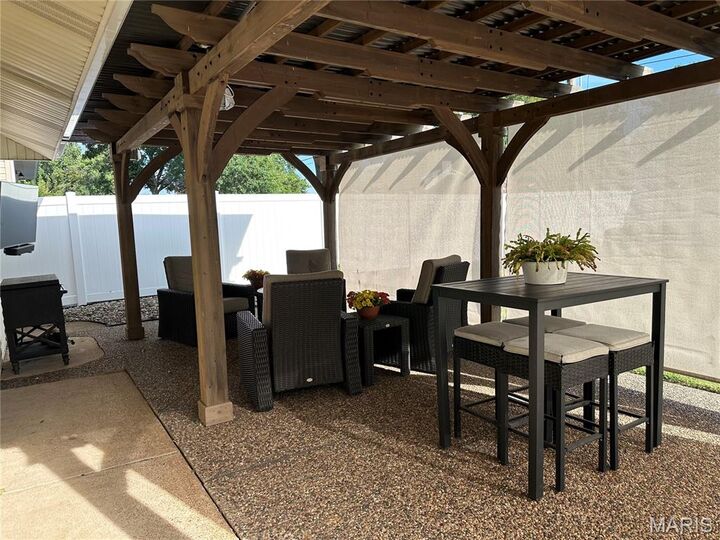
Step outside to a level, fully fenced backyard designed for enjoying the outdoors, featuring a large patio with pergola, fire pit, and plenty of room for yard games, barbecues, and gatherings. An oversized one-car garage provides additional storage and parking space. Recent updates include roof replacement (2023), water heater (2023), and backyard fencing approximately two years ago. Conveniently located within walking distance of the elementary school and close to highways, schools, parks, shopping, and everyday amenities. This beautifully updated and maintained home is truly move-in ready!