

Listing Courtesy of: MARIS - IDX as distributed by MLS GRID / Listed By: More, Realtors
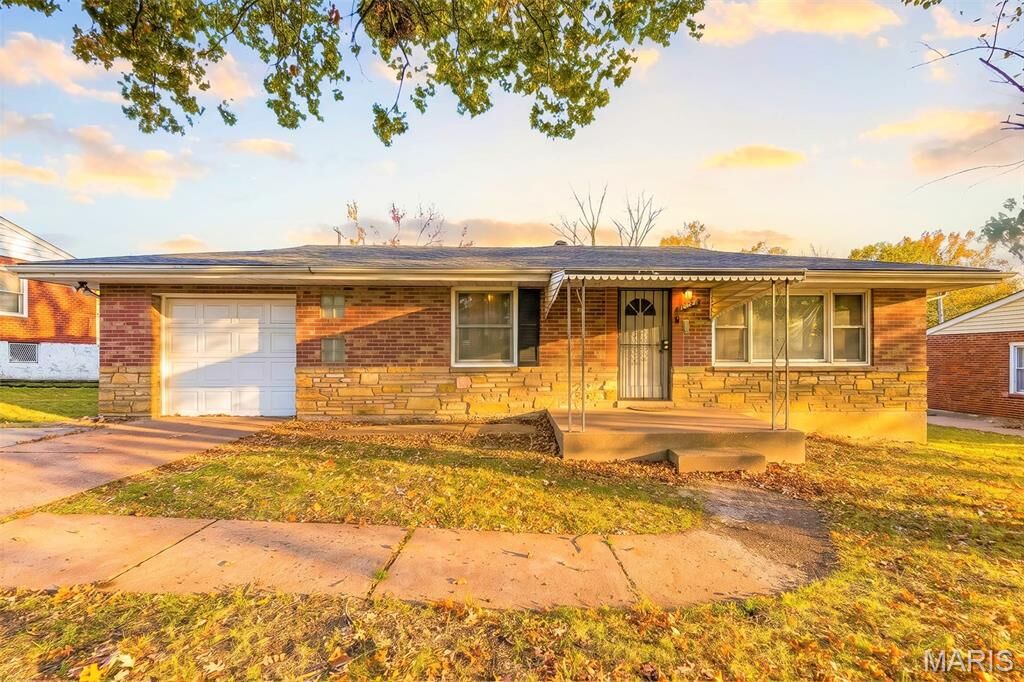
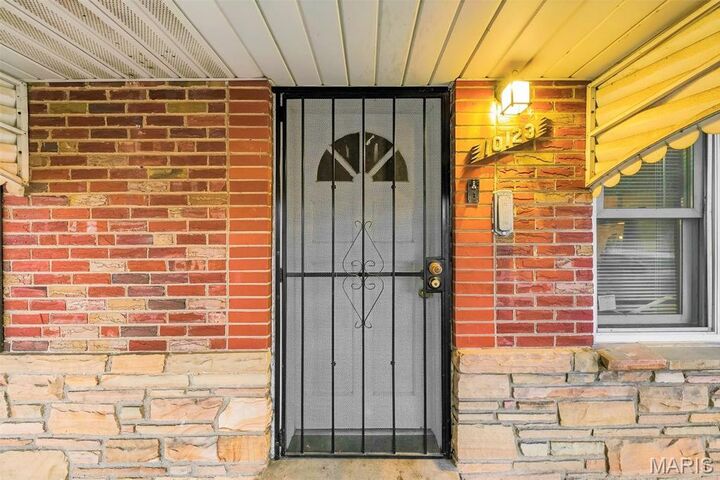
10123 Jepson Drive Bellefontaine Nghbrs, MO 63137
Active (1 Days)
$100,000 (USD)
Description
MLS #:
26073581
26073581
Taxes
$1,779(2025)
$1,779(2025)
Lot Size
7,501 SQFT
7,501 SQFT
Type
Single-Family Home
Single-Family Home
Year Built
1957
1957
School District
Riverview Gardens
Riverview Gardens
County
St. Louis County
St. Louis County
Listed By
Christopher Roeseler, More, Realtors
Source
MARIS - IDX
Last checked Nov 22 2026 at 10:16 PM GMT+0000
MARIS - IDX
Last checked Nov 22 2026 at 10:16 PM GMT+0000
Bathroom Details
- Full Bathroom: 1
Interior Features
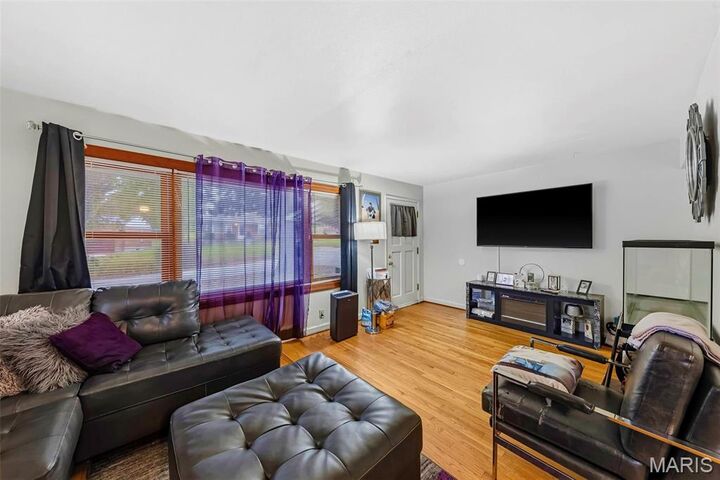
- Laundry: In Basement
- Ceiling Fan(s)
- Built-In Features
Subdivision
- Bissell Hills 1
Lot Information
- Level
Heating and Cooling
- Forced Air
- Gas
- Central Air
Basement Information
- Full
- Unfinished
Exterior Features
- Roof: Architectural Shingle
Utility Information
- Utilities: Cable Available
- Sewer: Public Sewer
School Information
- Elementary School: Gibson Elem.
- Middle School: R. G. Central Middle
- High School: Riverview Gardens Sr. High
Stories
- One
Living Area
- 816 sqft
Location
Estimated Monthly Mortgage Payment
*Based on Fixed Interest Rate withe a 30 year term, principal and interest only
Listing price
Down payment
%
Interest rate
%Mortgage calculator estimates are provided by CENTURY 21 Real Estate LLC and are intended for information use only. Your payments may be higher or lower and all loans are subject to credit approval.
Disclaimer: Square footage is based on information available to agent, including County records. Information has not been verified by agent and should be verified by buyer.
Based on information submitted to the MLS GRID as of 11/22/2026 22:16. All data is obtained from various sources and may not have been verified by broker or MLS GRID. Supplied Open House Information is subject to change without notice. All information should be independently reviewed and verified for accuracy. Properties may or may not be listed by the office/agent presenting the information.



Looking to expand your portfolio further? This home is also available for purchase as part of a three-property investment package! The additional properties include 1330 Norchester Dr, 63137, a tenant-occupied home renting for $1,350 per month with 3 bedrooms, a full bathroom on the main floor and a half bathroom in the basement; and 1106 Esquire Drive, 63137, a currently vacant home undergoing cosmetic updates, offering 3 bedrooms, a full bathroom on the main floor and a second full bathroom in the partially finished basement. Purchase 10123 Jepson Drive individually or explore the opportunity to acquire all three properties together.