

Listing Courtesy of: MARIS - IDX as distributed by MLS GRID / Listed By: 1823 Properties LLC
9356 Laramie Drive Bellefontaine Nghbrs, MO 63137
Active (3 Days)
$184,379 (USD)
Description
MLS #:
26054376
26054376
Taxes
$1,992(2025)
$1,992(2025)
Lot Size
7,126 SQFT
7,126 SQFT
Type
Single-Family Home
Single-Family Home
Year Built
1955
1955
School District
Riverview Gardens
Riverview Gardens
County
St. Louis County
St. Louis County
Listed By
Derek Zasaretti, 1823 Properties LLC
Source
MARIS - IDX
Last checked Aug 28 2026 at 1:04 AM GMT+0000
MARIS - IDX
Last checked Aug 28 2026 at 1:04 AM GMT+0000
Bathroom Details
- Full Bathrooms: 2
Subdivision
- Belle Crest 3
Lot Information
- Back Yard
Heating and Cooling
- Natural Gas
- Central Air
Basement Information
- 8 Ft + Pour
Exterior Features
- Roof: Architectural Shingle
Utility Information
- Utilities: Cable Available
- Sewer: Public Sewer
School Information
- Elementary School: Danforth Elem.
- Middle School: R. G. Central Middle
- High School: Riverview Gardens Sr. High
Stories
- One
Living Area
- 906 sqft
Location
Estimated Monthly Mortgage Payment
*Based on Fixed Interest Rate withe a 30 year term, principal and interest only
Listing price
Down payment
%
Interest rate
%Mortgage calculator estimates are provided by CENTURY 21 Real Estate LLC and are intended for information use only. Your payments may be higher or lower and all loans are subject to credit approval.
Disclaimer: Square footage is based on information available to agent, including County records. Information has not been verified by agent and should be verified by buyer.
Based on information submitted to the MLS GRID as of 8/28/2026 01:04. All data is obtained from various sources and may not have been verified by broker or MLS GRID. Supplied Open House Information is subject to change without notice. All information should be independently reviewed and verified for accuracy. Properties may or may not be listed by the office/agent presenting the information.



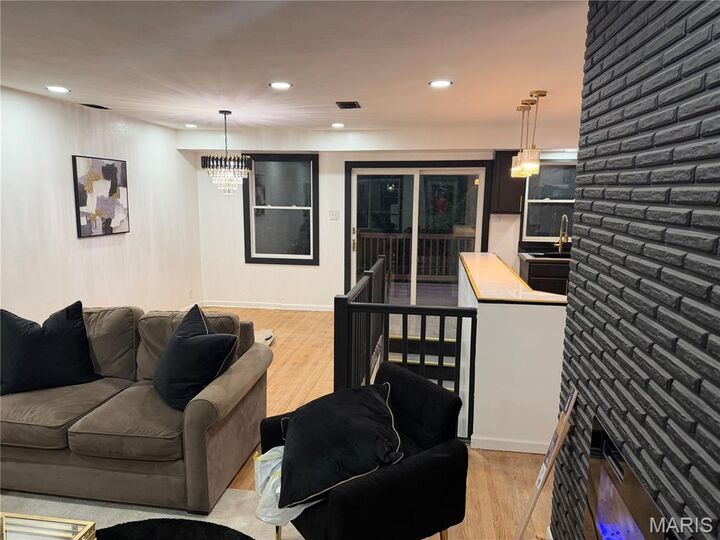
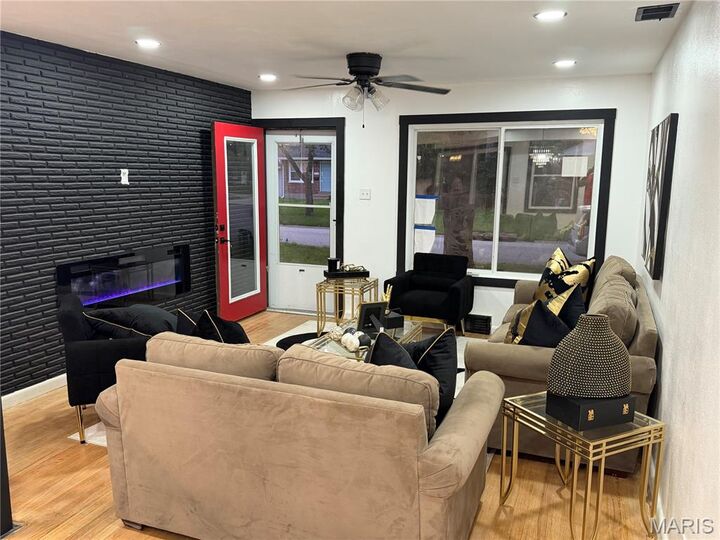
Come see this bright and welcoming 3-bedroom, 2-full-bath home and make it yours! Featuring a comfortable open-concept living and dining area, this home offers a great space for family time, entertaining, and everyday living.
The cozy living room fireplace creates a warm atmosphere, while the sliding patio doors provide easy access to a new deck and large, fully fenced backyard—perfect for relaxing, entertaining, or enjoying the outdoors.
The home offers two full bathrooms, including a first-floor bathroom with a jacuzzi tub and a lower-level bathroom with a full-size shower.
Numerous updates provide peace of mind, including new plumbing , matching appliances, insulated low-maintenance vinyl windows, and a new roof.
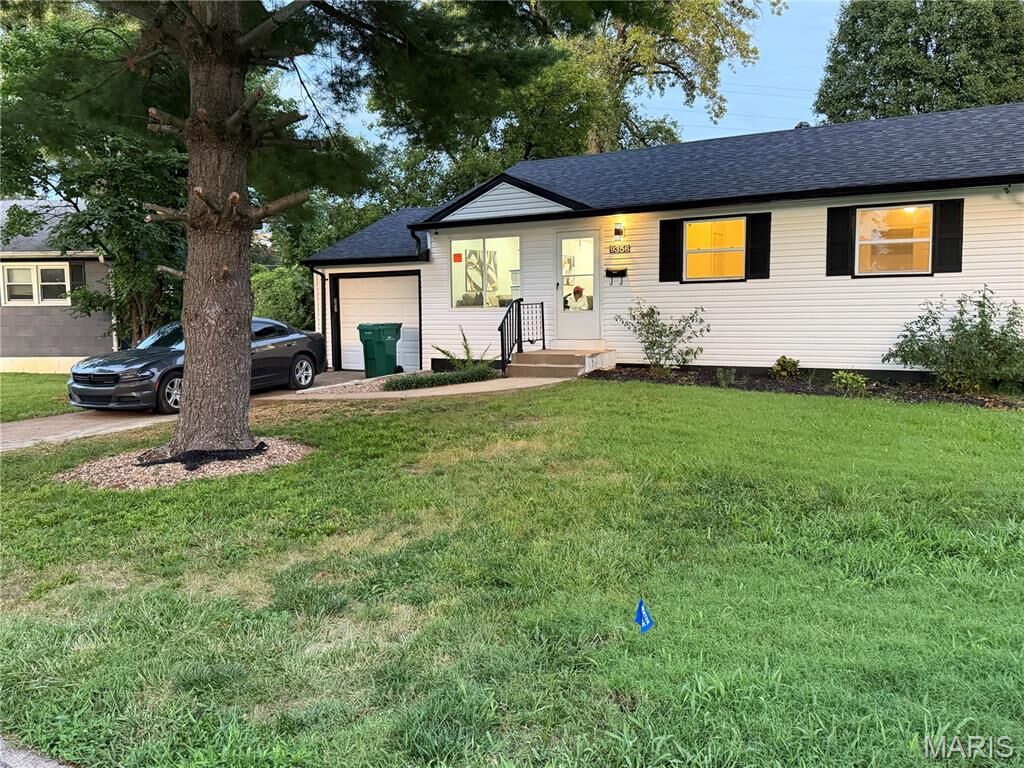
Additional features include a one-car garage, ideal for parking, storage, or a workshop, plus off-street driveway parking.
With its bright living spaces, thoughtful updates, spacious fenced yard, garage, and convenient parking, this home is move-in ready and waiting for its new owner. Come take a look—you may just find your next home! The seller offering closing cost assistance and you may qualify for other grant based programs through The Jayson Tatum Foundation or Beyond Housing. Minimizing your out of pocket expenses.