

Listing Courtesy of: MARIS - IDX as distributed by MLS GRID / Listed By: Gidney Legacy Estates Realty, LLC
254 Rue Marne Bonne Terre, MO 63628
Active (1 Days)
$322,900 (USD)
Description
MLS #:
26073872
26073872
Taxes
$1,088(2025)
$1,088(2025)
Lot Size
1.14 acres
1.14 acres
Type
Mfghome
Mfghome
Year Built
2005
2005
School District
North St. Francois Co. R-I
North St. Francois Co. R-I
County
St. Francois County
St. Francois County
Listed By
Jared Gidney, Gidney Legacy Estates Realty, LLC
Source
MARIS - IDX
Last checked Nov 22 2026 at 10:16 PM GMT+0000
MARIS - IDX
Last checked Nov 22 2026 at 10:16 PM GMT+0000
Bathroom Details
- Full Bathrooms: 3
Interior Features
- Dishwasher
- Refrigerator
- Oven
Community Information
- Lake
Subdivision
- Terre Du Lac 3
Lot Information
- Front Yard
- Back Yard
- Gentle Sloping
Heating and Cooling
- Wood
- Forced Air
- Central Air
Basement Information
- 8 Ft + Pour
Homeowners Association Information
- Dues: $675/Annually
Exterior Features
- Roof: Architectural Shingle
Utility Information
- Sewer: Public Sewer
School Information
- Elementary School: North County Primary
- Middle School: North Co. Middle
- High School: North Co. Sr. High
Garage
- Attached Garage
Stories
- Two
Living Area
- 3,360 sqft
Location
Estimated Monthly Mortgage Payment
*Based on Fixed Interest Rate withe a 30 year term, principal and interest only
Listing price
Down payment
%
Interest rate
%Mortgage calculator estimates are provided by CENTURY 21 Real Estate LLC and are intended for information use only. Your payments may be higher or lower and all loans are subject to credit approval.
Disclaimer: Square footage is based on information available to agent, including County records. Information has not been verified by agent and should be verified by buyer.
Based on information submitted to the MLS GRID as of 11/22/2026 22:16. All data is obtained from various sources and may not have been verified by broker or MLS GRID. Supplied Open House Information is subject to change without notice. All information should be independently reviewed and verified for accuracy. Properties may or may not be listed by the office/agent presenting the information.



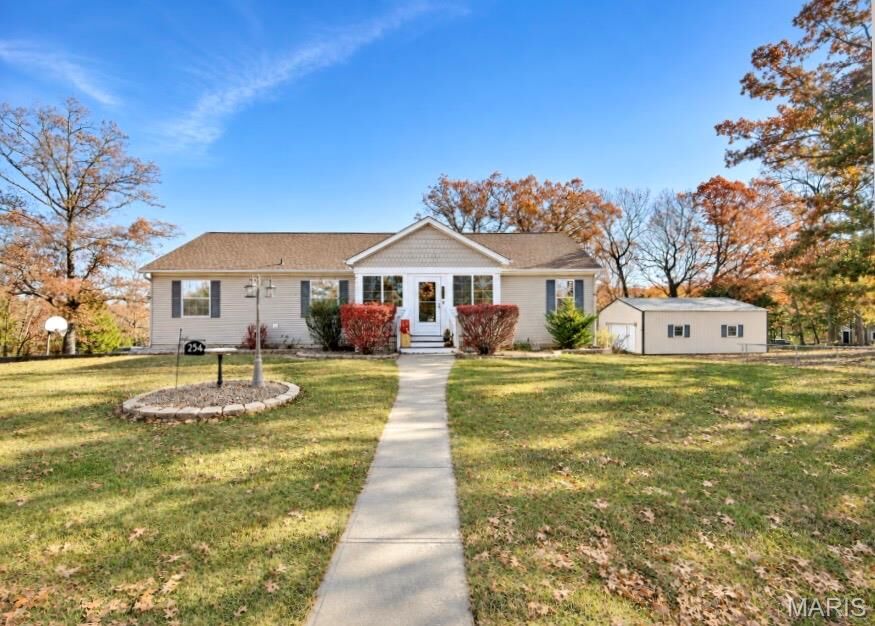
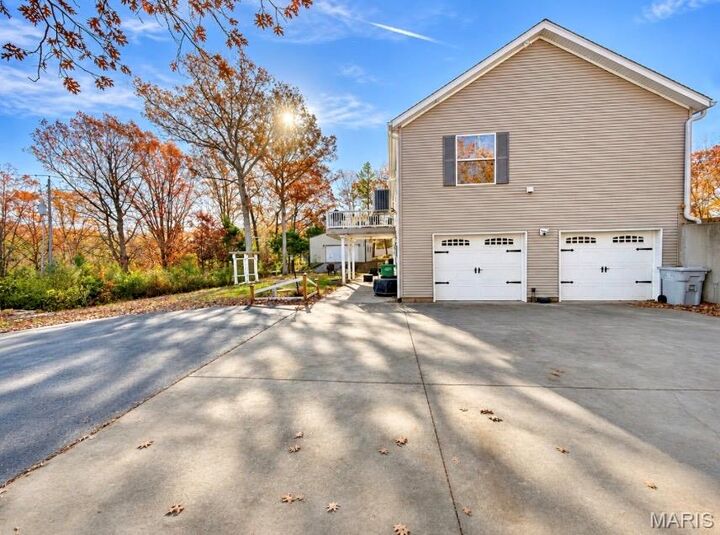
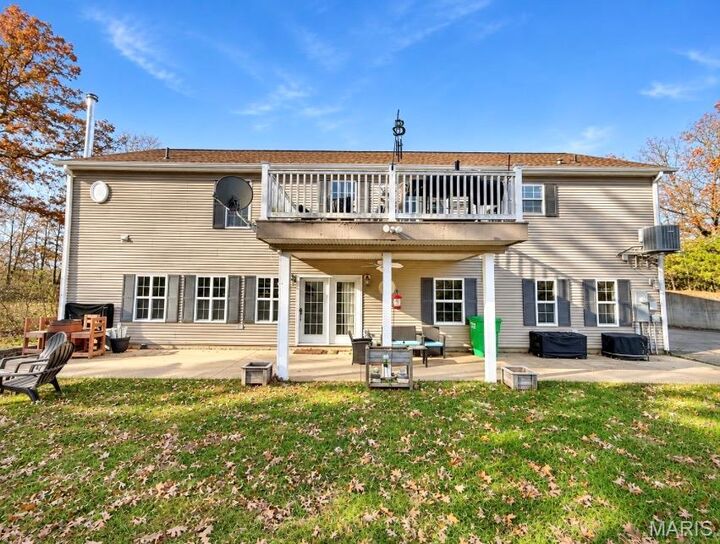
The finished walkout lower level is perfect for entertaining, relaxing, or accommodating guests, featuring a large family room with a wood-burning stove, a newly installed second kitchen, an additional bedroom, full bathroom, and flexible space for hobbies or gatherings. Outside, enjoy the expansive backyard and large detached shop offering plenty of room for storage or projects. New gutter guards add another recent improvement to this already impressive property. A tuck-under two-car garage provides even more convenience. Enjoy all that Terre Du Lac has to offer, including access to beautiful lakes, golf, and outdoor recreation. With its generous space, versatile layout, and peaceful setting, this property has something for everyone. Schedule your private showing today!