

Listing Courtesy of:  Heartland as distributed by MLS GRID / Listed By: Real Broker, LLC
 Heartland as distributed by MLS GRID / Listed By: Real Broker, LLC
31711 Hanna Road Buckner, MO 64016
Coming Soon
$400,000 (USD)
OPEN HOUSE TIMES
-
OPENSat, Oct 3111:00 am - 1:00 pm
Description
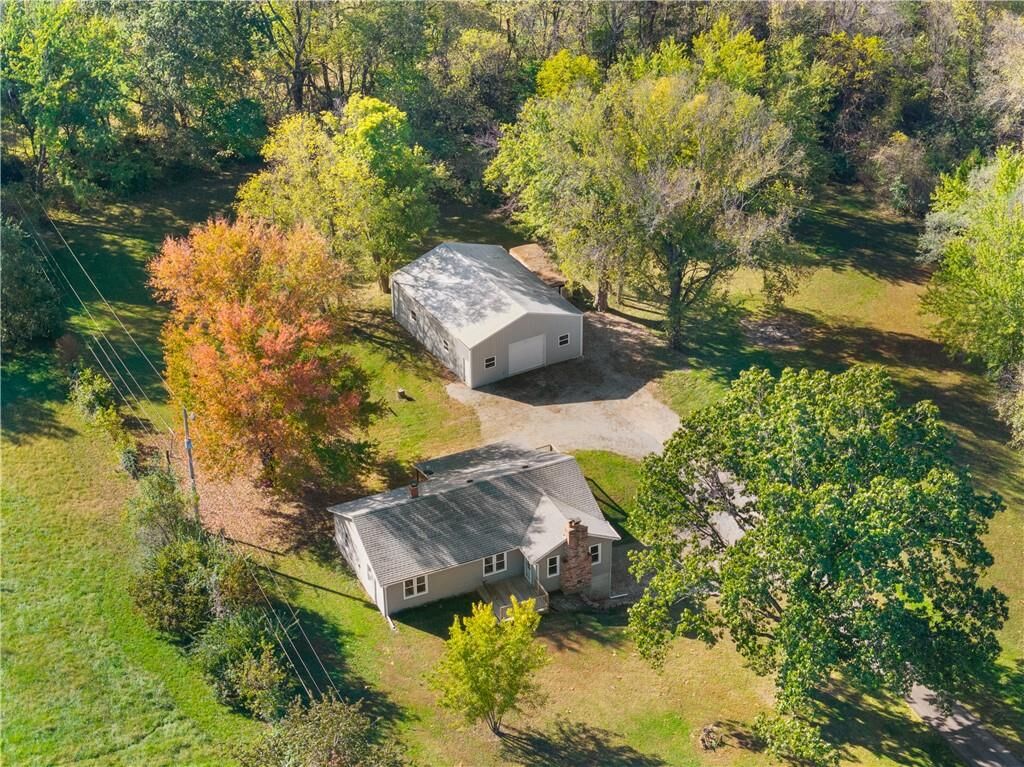
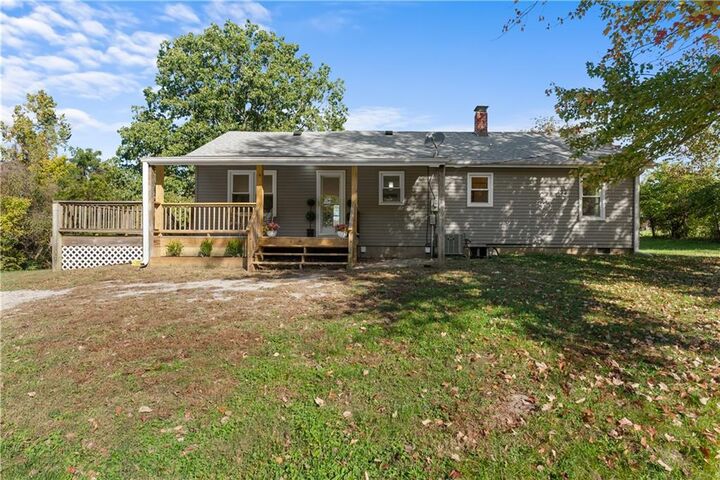
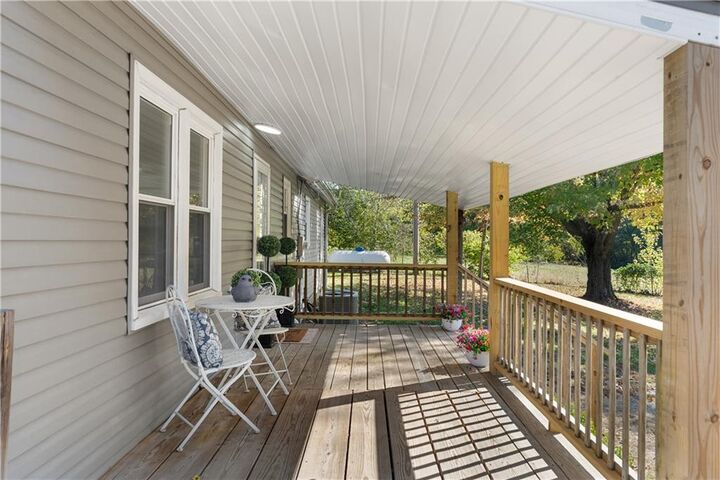
Acreage, a completely renovated home, and a 30x40 shop? Yes, please. Welcome to 31711 E Hanna Rd in Buckner, Missouri, where 1.9 acres of peaceful living meets the convenience of a beautifully updated, move-in-ready home. Set back from the road, a long, well-maintained asphalt driveway leads you to the cutest home in Buckner that has been completely renovated from top to bottom. And when we say renovated, we mean it! New electrical, plumbing, flooring, kitchen, and bathrooms give this home a fresh start without leaving you with a long list of projects. The spacious main living room offers plenty of room to gather with family and friends, while the finished walkout basement provides a second living area that's practically begging for football Sundays, movie nights, or entertaining. Step outside to not one, but two decks overlooking your acreage, giving you plenty of opportunities to enjoy the quiet surroundings. But let's talk about the real bonus: the 30x40 insulated outbuilding, complete with a concrete garage floor and electricity. Whether you need a workshop, space for hobbies, additional storage, or room to work on your next project, this is the kind of setup that's hard to pass up. For those searching for an updated home on acreage in Buckner, MO, with a detached shop and room to spread out, this Eastern Jackson County property checks some pretty important boxes. Nearly two acres, a home that feels practically brand new, and a shop to make your own. What's not to love?
MLS #:
2646716
2646716
Taxes
$2,275
$2,275
Lot Size
1.9 acres
1.9 acres
Type
Single-Family Home
Single-Family Home
Year Built
1950
1950
School District
Fort Osage
Fort Osage
County
Jackson County
Jackson County
Community
Sundown Valley
Sundown Valley
Listed By
Richey Real Estate Group, Reecenichols Lee's Summit
Source
Heartland
Last checked Oct 25 2026 at 8:43 PM GMT+0000
Heartland
Last checked Oct 25 2026 at 8:43 PM GMT+0000
Bathroom Details
- Full Bathrooms: 2
- Half Bathroom: 1
Subdivision
- Sundown Valley
Lot Information
- Acreage
Property Features
- Fireplace: Wood Burning
- Fireplace: Family Room
- Fireplace: Wood Burn Stove
- Fireplace: Basement
- Fireplace: 2
Heating and Cooling
- Central Gas
- Electric
Basement Information
- Finished
- Sump Pump
- Walk-Out Access
Flooring
- Carpet
- Luxury Vinyl
Exterior Features
- Vinyl Siding
- Block
- Roof: Composition
School Information
- Elementary School: Buckner
- Middle School: Osage Trail
- High School: Fort Osage
Parking
- Detached
Living Area
- 2,398 sqft
Location
Estimated Monthly Mortgage Payment
*Based on Fixed Interest Rate withe a 30 year term, principal and interest only
Listing price
Down payment
%
Interest rate
%Mortgage calculator estimates are provided by CENTURY 21 Real Estate LLC and are intended for information use only. Your payments may be higher or lower and all loans are subject to credit approval.
Disclaimer: The information displayed on this page is confidential, proprietary, and copyrighted information of Heartland Multiple Listing Service, Inc. (“Heartland MLS”). © 2026 , Heartland Multiple Listing Service, Inc. Heartland MLS and CENTURY 21 Real Estate LLC do not make any warranty or representation concerning the timeliness or accuracy of the information displayed herein. In consideration for the receipt of the information on this page, the recipient agrees to use the information solely for the private noncommercial purpose of identifying a property in which the recipient has a good faith interest in acquiring. Last Updated: 10/25/26 13:43
Based on information submitted to the MLS GRID as of 10/25/2026 20:43. All data is obtained from various sources and may not have been verified by broker or MLS GRID. Supplied Open House Information is subject to change without notice. All information should be independently reviewed and verified for accuracy. Properties may or may not be listed by the office/agent presenting the information.


