

Listing Courtesy of: MARIS - IDX as distributed by MLS GRID / Listed By: Realty Executives Premiere
112 Lawrence Drive Byrnes Mill, MO 63051
Active (2 Days)
$319,900 (USD)
Description
MLS #:
26062311
26062311
Taxes
$2,478(2025)
$2,478(2025)
Lot Size
0.64 acres
0.64 acres
Type
Single-Family Home
Single-Family Home
Year Built
2015
2015
School District
Northwest R-I
Northwest R-I
County
Jefferson County
Jefferson County
Listed By
Charles Maher, Realty Executives Premiere
Source
MARIS - IDX
Last checked Sep 29 2026 at 11:08 AM GMT+0000
MARIS - IDX
Last checked Sep 29 2026 at 11:08 AM GMT+0000
Bathroom Details
- Full Bathrooms: 3
Subdivision
- Lawrence Acres
Lot Information
- Adjoins Wooded Area
Heating and Cooling
- Forced Air
- Electric
- Central Air
- Ceiling Fan(s)
Basement Information
- Walk-Out Access
- Bathroom
- Egress Window
- Sleeping Area
- Finished
Utility Information
- Utilities: Cable Available
- Sewer: Public Sewer
School Information
- Elementary School: Cedar Springs Elem.
- Middle School: Northwest Valley School
- High School: Northwest High
Stories
- One
Living Area
- 2,142 sqft
Location
Estimated Monthly Mortgage Payment
*Based on Fixed Interest Rate withe a 30 year term, principal and interest only
Listing price
Down payment
%
Interest rate
%Mortgage calculator estimates are provided by CENTURY 21 Real Estate LLC and are intended for information use only. Your payments may be higher or lower and all loans are subject to credit approval.
Disclaimer: Square footage is based on information available to agent, including County records. Information has not been verified by agent and should be verified by buyer.
Based on information submitted to the MLS GRID as of 9/29/2026 11:08. All data is obtained from various sources and may not have been verified by broker or MLS GRID. Supplied Open House Information is subject to change without notice. All information should be independently reviewed and verified for accuracy. Properties may or may not be listed by the office/agent presenting the information.



The main level features an open floor plan with updated luxury vinyl plank flooring and fresh paint throughout. The kitchen is beautifully appointed with custom cabinetry featuring crown molding, newer stainless-steel appliances, and a classic subway-tile backsplash.
The primary suite offers a private full bathroom and walk-in closet. Two additional generously sized bedrooms and an updated second full bathroom complete the main level.
The finished walk-out lower level provides even more living space, including a large family room perfect for movie nights, a dedicated area for games, a fourth bedroom, a third full bathroom, and flexible space for a home office or gym. There's also plenty of room for additional storage.
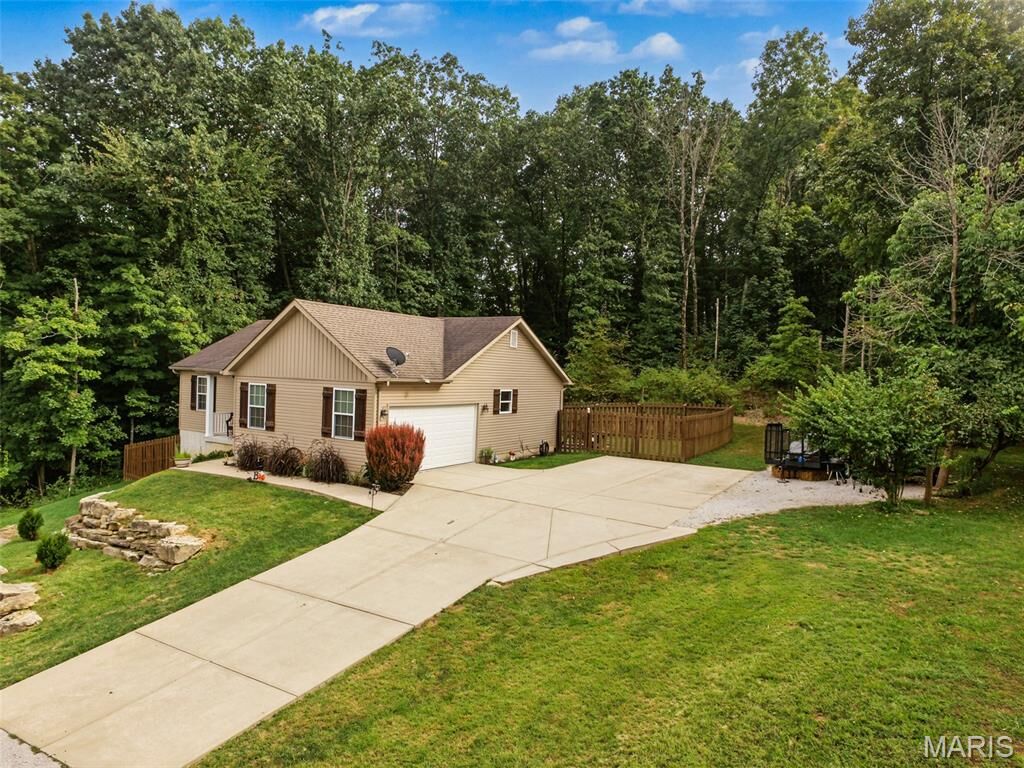
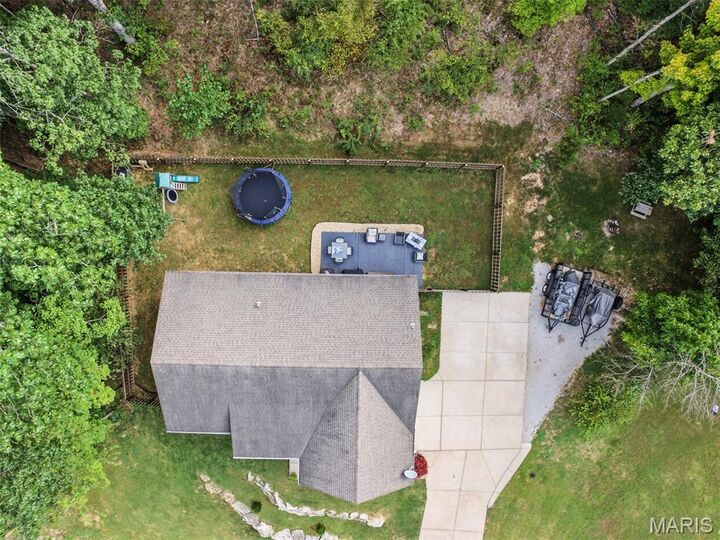
Outside, you'll find an oversized driveway with ample parking for multiple vehicles or trailers, and there's no HOA! The fenced, level backyard features a large patio where you can relax, entertain, and enjoy the surrounding nature year-round.
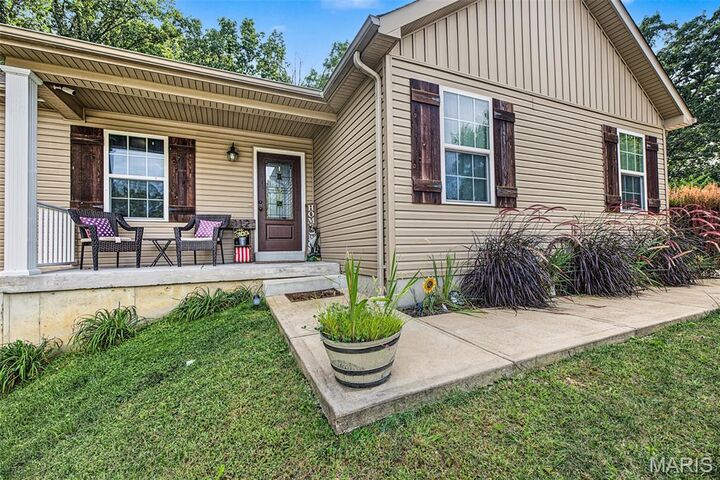
This move-in-ready home offers space, privacy, and versatility in a peaceful setting. Don't wait—schedule your showing today!