

Listing Courtesy of: MARIS - IDX as distributed by MLS GRID / Listed By: The Hermann London Group LLC
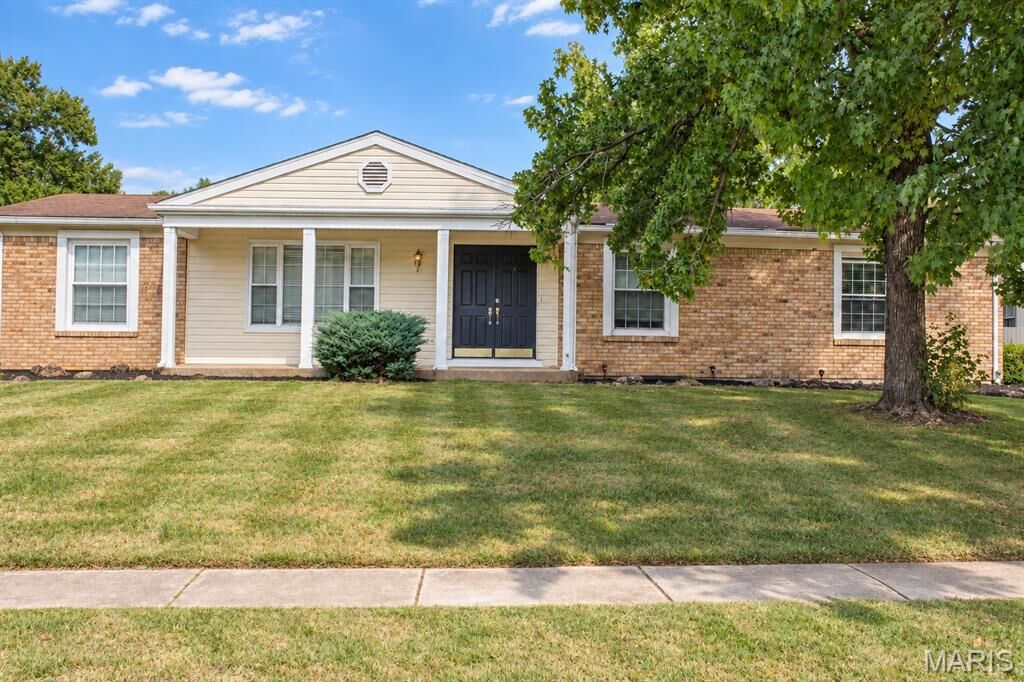
14331 Rainy Lake Drive Chesterfield, MO 63017
Active (1 Days)
$2,800 (USD)
Description
MLS #:
26060752
26060752
Taxes
$5,210(2025)
$5,210(2025)
Lot Size
0.28 acres
0.28 acres
Type
Rental
Rental
Year Built
1977
1977
School District
Parkway C-2
Parkway C-2
County
St. Louis County
St. Louis County
Listed By
Priya Soni, The Hermann London Group LLC
Source
MARIS - IDX
Last checked Sep 22 2026 at 3:05 AM GMT+0000
MARIS - IDX
Last checked Sep 22 2026 at 3:05 AM GMT+0000
Bathroom Details
- Full Bathrooms: 3
Subdivision
- Lake On White Road One The
Heating and Cooling
- Natural Gas
- Central Air
- Ceiling Fan(s)
Basement Information
- 8 Ft + Pour
- Partially Finished
- Storage Space
- Bathroom
- Full
School Information
- Elementary School: Green Trails Elem.
- Middle School: Central Middle
- High School: Parkway Central High
Garage
- Attached Garage
Stories
- One
Living Area
- 1,617 sqft
Location
Disclaimer: Square footage is based on information available to agent, including County records. Information has not been verified by agent and should be verified by buyer.
Based on information submitted to the MLS GRID as of 9/22/2026 03:05. All data is obtained from various sources and may not have been verified by broker or MLS GRID. Supplied Open House Information is subject to change without notice. All information should be independently reviewed and verified for accuracy. Properties may or may not be listed by the office/agent presenting the information.



The updated kitchen features granite countertops and stainless steel appliances, making everyday meals and gatherings a breeze. Spacious bedrooms and generous closet space provide plenty of room to settle in and make yourself at home.
Enjoy the large, fully fenced backyard, perfect for outdoor entertaining, relaxing, playing, or summer BBQs. The finished basement offers valuable additional living or recreational space, and the two-car garage provides convenient parking and extra storage. Located in a desirable suburban setting with easy access to shopping, dining, major highways, and everyday conveniences, this home offers the space, comfort, and convenience you’ve been looking for. Come take a look—you’ll love calling this place home! https://hermannlondon.com/apply/