

Listing Courtesy of: MARIS - IDX as distributed by MLS GRID / Listed By: Tdd Premier Real Estate
611 Thunderbird Court Chesterfield, MO 63017
Active (23 Days)
$950,000 (USD)
5,636
SQFT
Description
MLS #:
26063239
26063239
Taxes
$8,270(2025)
$8,270(2025)
Lot Size
0.36 acres
0.36 acres
Type
Multifamily
Multifamily
Year Built
1968
1968
School District
Parkway C-2
Parkway C-2
County
St. Louis County
St. Louis County
Listed By
Aleksandra Skorubskiy, Tdd Premier Real Estate
Source
MARIS - IDX
Last checked Nov 13 2026 at 4:30 PM GMT+0000
MARIS - IDX
Last checked Nov 13 2026 at 4:30 PM GMT+0000
Bathroom Details
Interior Features
- Microwave
- Dishwasher
- Laundry: Washer Hookup
- Laundry: Electric Dryer Hookup
- Gas Range
- Laundry: In Unit
Community Information
- Common Ground
Subdivision
- Four Seasons
Heating and Cooling
- Forced Air
- Gas
- Central Air
- Electric
Basement Information
- Exterior Entry
Homeowners Association Information
- Dues: $1590/Annually
Utility Information
- Utilities: Water Connected, Electricity Connected, Sewer Connected
School Information
- Elementary School: River Bend Elem.
- Middle School: Central Middle
- High School: Parkway Central High
Garage
- Attached Garage
Parking
- Basement
Stories
- Two
Living Area
- 5,636 sqft
Location
Estimated Monthly Mortgage Payment
*Based on Fixed Interest Rate withe a 30 year term, principal and interest only
Listing price
Down payment
%
Interest rate
%Mortgage calculator estimates are provided by CENTURY 21 Real Estate LLC and are intended for information use only. Your payments may be higher or lower and all loans are subject to credit approval.
Disclaimer: Square footage is based on information available to agent, including County records. Information has not been verified by agent and should be verified by buyer.
Based on information submitted to the MLS GRID as of 11/13/2026 16:30. All data is obtained from various sources and may not have been verified by broker or MLS GRID. Supplied Open House Information is subject to change without notice. All information should be independently reviewed and verified for accuracy. Properties may or may not be listed by the office/agent presenting the information.



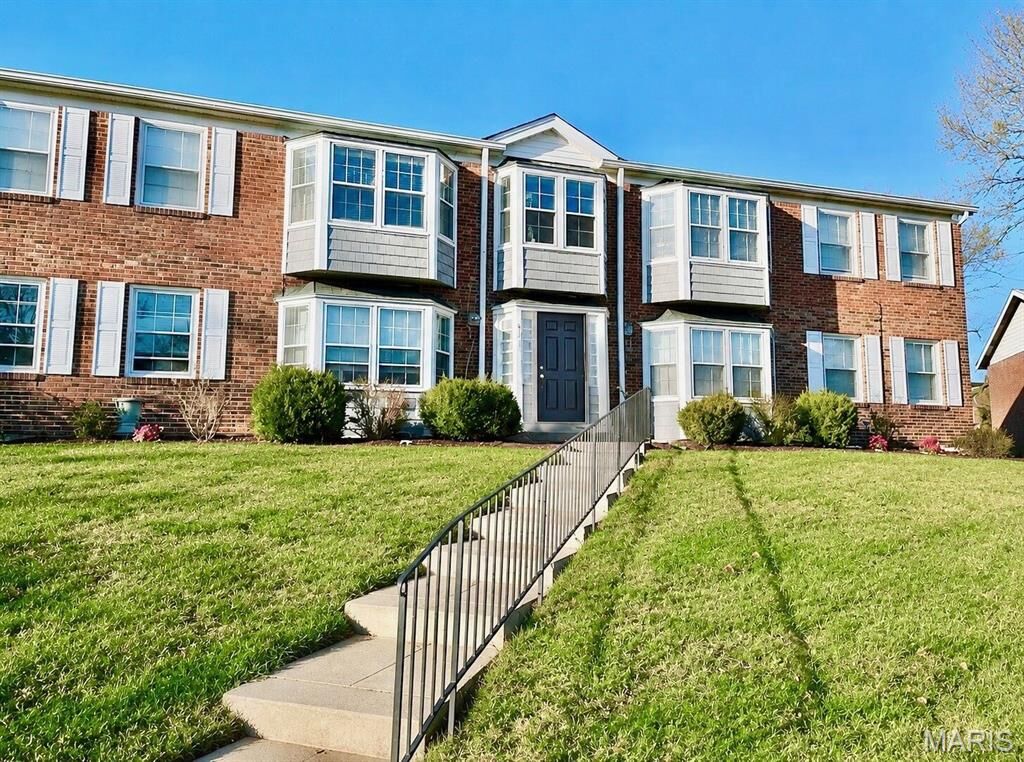
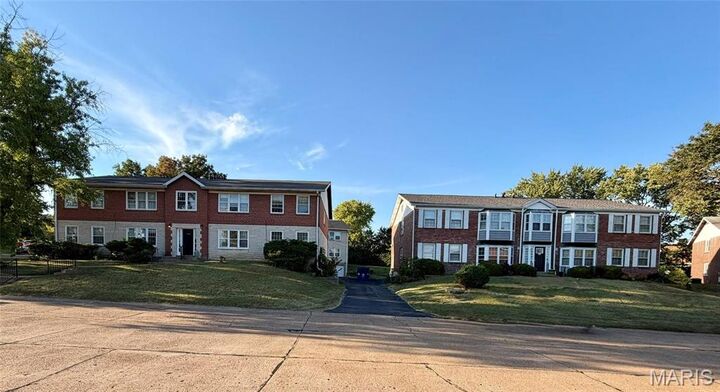
Investment opportunities like this rarely become available in Chesterfield. Located in the highly sought-after Parkway Central School District, this 4-family property offers an exceptional combination of location, unusually spacious units, strong rental history & demonstrated upside in a West County market where multifamily ownership opportunities are extremely limited.
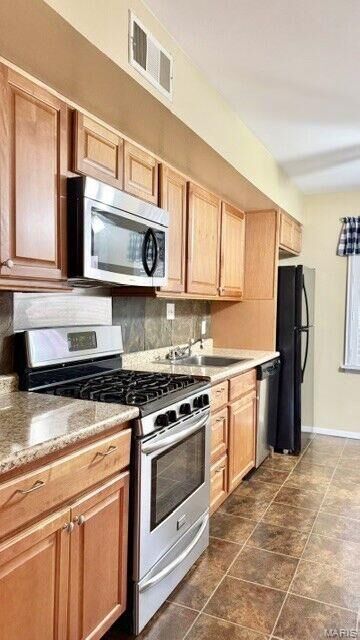
Each unit offers approximately 1,400 SF, 3 bedrooms, 2 bathrooms, in-unit laundry, a two-car tandem garage & private deck. Three units have recently turned over & been updated, resulting in substantially higher rents & demonstrating the property's rent-growth potential. One remaining unit provides additional opportunity for future rent growth through turnover & selective updates. Unit finishes vary, with a mix of hardwood flooring, carpet & updated features. Conveniently located near shopping, dining, parks, coffee shops & major highways.
Showings only with accepted contract. Please do not disturb tenants.
612 Thunderbird Court is also available. Seller prefers to sell both adjacent 4-family properties together as an 8-unit portfolio for $1,875,000. A truly rare opportunity to acquire 2 side-by-side multifamily properties totaling 8 spacious 3BR/2BA units in one of West County's most desirable & tightly held rental markets. Income today with additional upside tomorrow.