

Listing Courtesy of: COLUMBIA / Listed By: The Foundation Realty
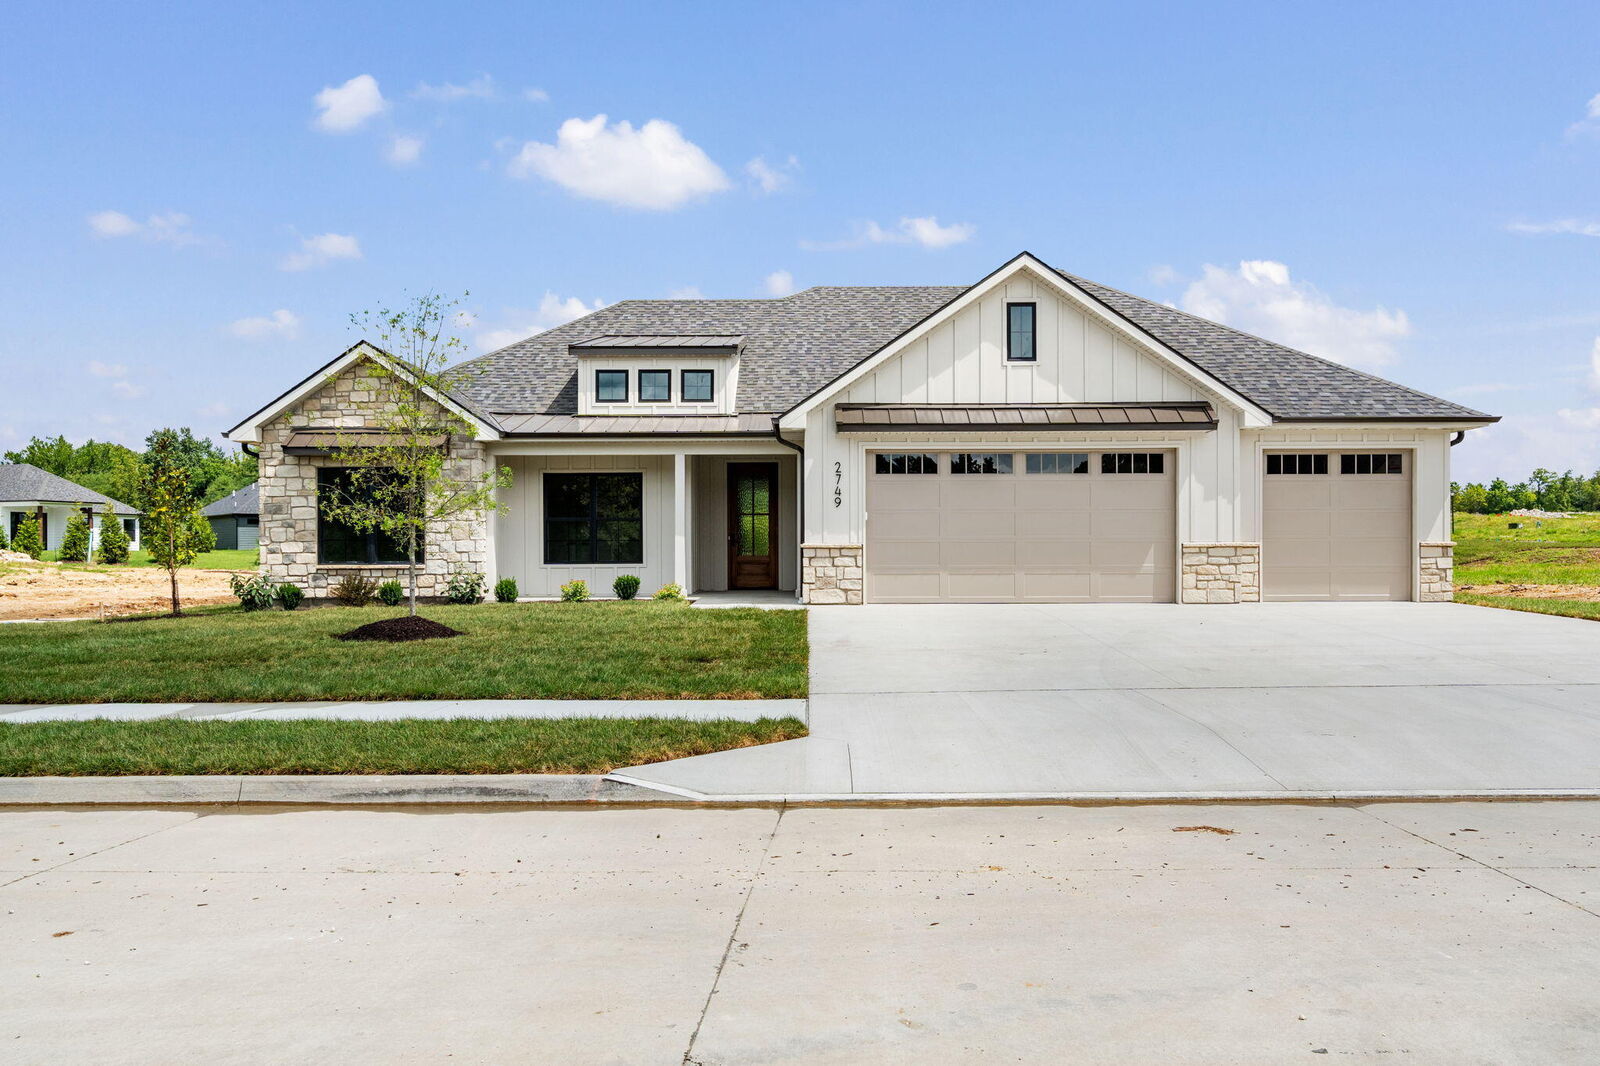
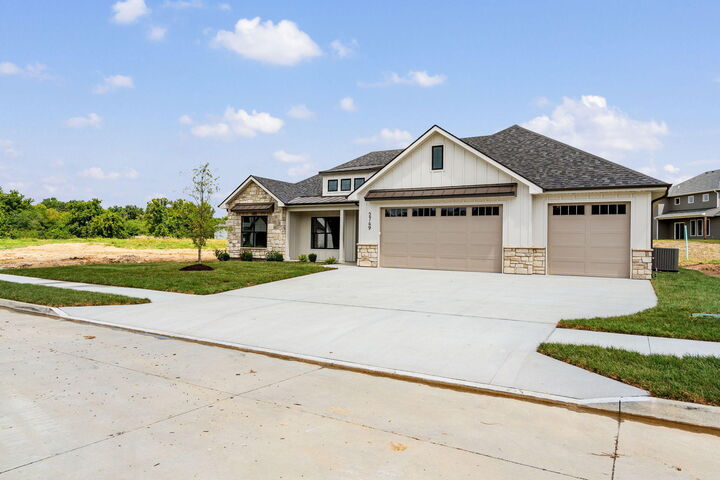
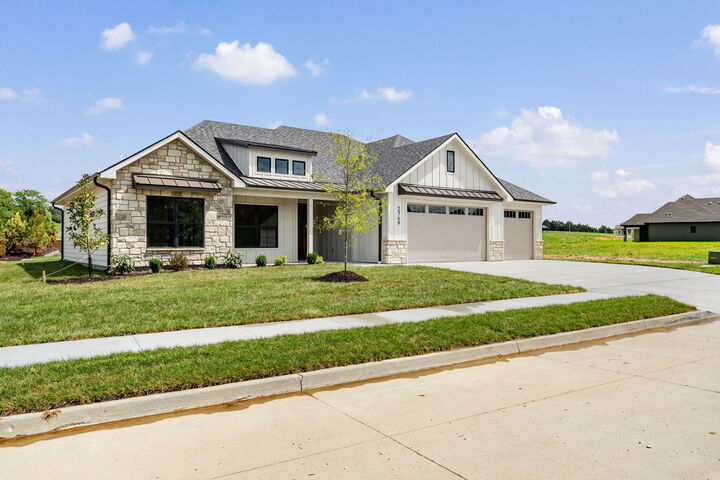
2749 Easley Cabin Cir Columbia, MO 65201
Active (27 Days)
$542,000 (USD)
Description
MLS #:
438065
438065
Taxes
$500
$500
Type
Single-Family Home
Single-Family Home
Year Built
2026
2026
Style
Traditional
Traditional
County
Boone County
Boone County
Listed By
Justin Naydyhor, The Foundation Realty
Source
COLUMBIA
Last checked Nov 13 2026 at 4:59 PM GMT+0000
COLUMBIA
Last checked Nov 13 2026 at 4:59 PM GMT+0000
Bathroom Details
- Full Bathrooms: 2
Interior Features
- Tub/Shower
- Washer/Dryerconnectn
- Stand Aloneshwr/Mbr
- Walk In Closet(s)
- Split Bedroom Design
- Home Warranty
- Radon Mit Ready
- Tub-2+Person
- Cabinets-Wood
- Kitchen Island
- High Spd Int Access
- Kit/Din Combo
- Breakfast Room
- Counter-Quartz
- Smart Thermostat
- Soft Close Cabinets
- Walk-In Pantry
Subdivision
- Bristol Ridge
Lot Information
- Cleared
- Level
- Near Trail(s)
- Partial Sprinklers
Property Features
- Fireplace: In Living Room
- Fireplace: Electric
Heating and Cooling
- Natural Gas
- Forced Air
- High Efficiency Furnace
- Central Electric
- Ceiling/Paddlefan(s)
Homeowners Association Information
- Dues: $300
Flooring
- Tile
- Wood
- Plank
Exterior Features
- Roof: Metal
- Roof: Architectural Shingle
Utility Information
- Utilities: Electric-City, Trash-City, Water-City, Cable Ready, Cable Available
School Information
- Elementary School: Rock Bridge
- Middle School: Gentry
- High School: Rock Bridge
Parking
- Attached
- Paved
- Driveway
- Garage Door Opener
Living Area
- 2,070 sqft
Location
Estimated Monthly Mortgage Payment
*Based on Fixed Interest Rate withe a 30 year term, principal and interest only
Listing price
Down payment
%
Interest rate
%Mortgage calculator estimates are provided by CENTURY 21 Real Estate LLC and are intended for information use only. Your payments may be higher or lower and all loans are subject to credit approval.
Disclaimer: Copyright 2026 Columbia Board of Realtors. All rights reserved. This information is deemed reliable, but not guaranteed. The information being provided is for consumers’ personal, non-commercial use and may not be used for any purpose other than to identify prospective properties consumers may be interested in purchasing. Data last updated 11/13/26 08:59



The laundry room is conveniently located right off the primary suite and flows into the mudroom with a built-in hall tree and even MORE storage. The additional bedrooms are all nicely sized with great closet space too!
Out back, you have a 17.5' x 13.5' covered patio overlooking the nice-sized backyard with a gas hookup already in place for your grill or add an outdoor gas fireplace and make it the perfect hangout spot!
Add in the 3-car garage, great lot, Rock Bridge schools, beautiful finishes, tall ceilings, oversized windows, and all that storage--this is a new construction home that just feels GOOD the minute you walk through the door.
Right by Gans Creek Recreation Area and minutes from Rock Bridge Memorial State Park and its trail system!
Come check it out!