

Listing Courtesy of: COLUMBIA / Listed By: Arey Real Estate
3312 Wentworth Dr Columbia, MO 65203
Active (1 Days)
$790,000 (USD)
Description
MLS #:
435780
435780
Taxes
$7,211
$7,211
Type
Single-Family Home
Single-Family Home
Year Built
2023
2023
Style
Traditional
Traditional
County
Boone County
Boone County
Listed By
Beth Arey, Arey Real Estate
Source
COLUMBIA
Last checked Jul 8 2026 at 6:45 AM GMT+0000
COLUMBIA
Last checked Jul 8 2026 at 6:45 AM GMT+0000
Bathroom Details
- Full Bathrooms: 2
- Half Bathroom: 1
Interior Features
- Tub/Shower
- Washer/Dryerconnectn
- Main Lvl Master Bdrm
- Stand Aloneshwr/Mbr
- Walk In Closet(s)
- Split Bedroom Design
- Rough In Bath
- Cabinets-Wood
- Kitchen Island
- High Spd Int Access
- Liv/Din Combo
- Counter-Quartz
- Walk-In Pantry
- Smart Camera(s)/Recording
Subdivision
- Gates, The
Lot Information
- Sprinkler-In Ground
Property Features
- Fireplace: Gas
- Fireplace: In Living Room
Heating and Cooling
- Natural Gas
- Forced Air
- Central Electric
- Ceiling/Paddlefan(s)
Basement Information
- Sump Pump
- Full Bsmt Unfinished
Homeowners Association Information
- Dues: $800
Flooring
- Carpet
- Laminate
- Vinyl Plank
Exterior Features
- Roof: Architecturalshingle
Utility Information
- Utilities: Trash-City, Water-City, Electric-County, Fiber Optic Internet
School Information
- Elementary School: Eagle Bluffs
- Middle School: John Warner
- High School: Rock Bridge
Garage
- Garage
Parking
- Attached
- Garage Dr Opener(s)
Living Area
- 2,560 sqft
Location
Estimated Monthly Mortgage Payment
*Based on Fixed Interest Rate withe a 30 year term, principal and interest only
Listing price
Down payment
%
Interest rate
%Mortgage calculator estimates are provided by CENTURY 21 Real Estate LLC and are intended for information use only. Your payments may be higher or lower and all loans are subject to credit approval.
Disclaimer: Copyright 2026 Columbia Board of Realtors. All rights reserved. This information is deemed reliable, but not guaranteed. The information being provided is for consumers’ personal, non-commercial use and may not be used for any purpose other than to identify prospective properties consumers may be interested in purchasing. Data last updated 7/7/26 23:45



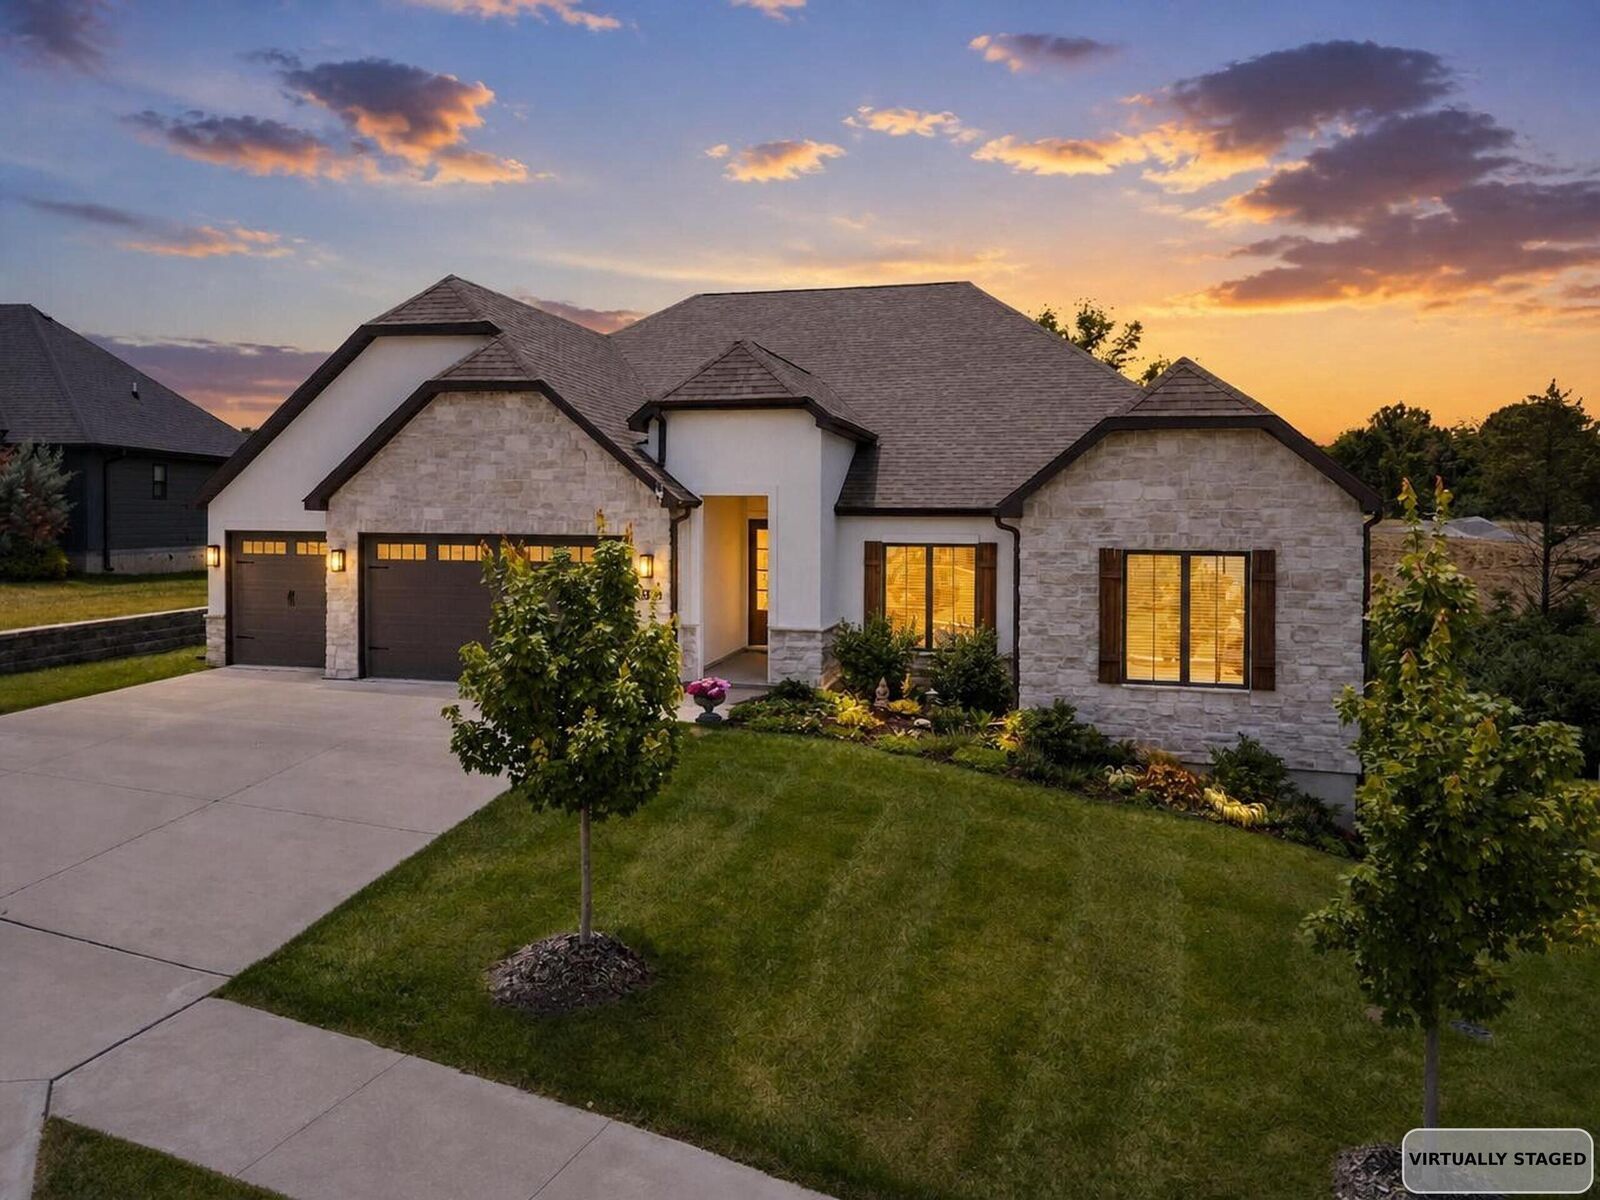
Welcome to 3312 Wentworth Dr, a beautifully designed 3-year-new walkout ranch offering 2,500+ sq ft of thoughtfully planned main-level living w/ unfinished lower.
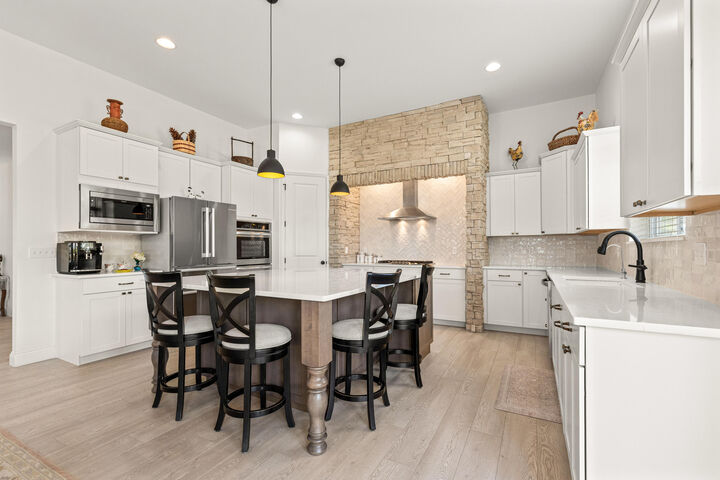
The heart of the home is an impressive open-concept kitchen featuring an enormous quartz island, stone-accented gas cooktop w/ vent hood, abundant cabinetry, & seamless flow into the sun-filled living & dining areas with 11 ft ceilings. The unfinished walkout lower level is a rare opportunity. Whether you need exceptional storage for hobbies, seasonal items, or recreational equipment, or you're looking to build instant sweat equity by finishing additional bedrooms, living space, a home gym, or an entertainment area, this expansive basement is ready to fit your vision!
The desirable split-bedroom floor plan in3 spacious BRs, each w/ a walk-in closet, plus a private office w/ built-in bookshelves & elegant glass French doors. The primary suite is a relaxing retreat w/ dual vanities, a large walk-in shower, & a private water closet. A convenient laundry room w/ utility sink & drop zone, along w/ a guest half bath, adds everyday functionality.
Step outside to enjoy the covered cedar deck w/ stairs leading to the backyard, where mature trees provide a peaceful backdrop. Extensive professional landscaping & an oversized three-car garage complete the exterior.
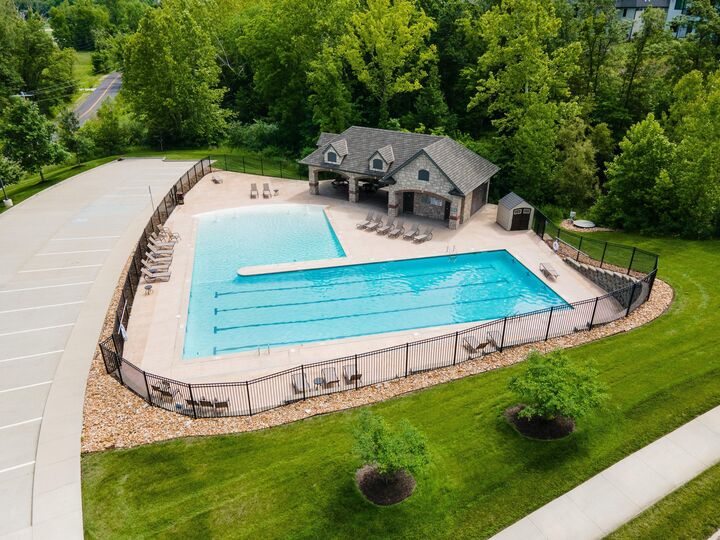
Enjoy the neighborhood pool which offers a zero entry and lap lanes.