

Listing Courtesy of: COLUMBIA / Listed By: Lifetime Realty Group LLC
7073 W Gillespie Bridge Rd Columbia, MO 65203
Active (7 Days)
$349,900 (USD)
Description
MLS #:
438277
438277
Taxes
$1,794
$1,794
Lot Size
0.37 acres
0.37 acres
Type
Single-Family Home
Single-Family Home
Year Built
1974
1974
Style
Raised Ranch
Raised Ranch
County
Boone County
Boone County
Listed By
Nick Balser, Lifetime Realty Group LLC
Source
COLUMBIA
Last checked Nov 7 2026 at 11:04 PM GMT+0000
COLUMBIA
Last checked Nov 7 2026 at 11:04 PM GMT+0000
Bathroom Details
- Full Bathrooms: 3
Interior Features
- Tub/Shower
- Washer/Dryerconnectn
- Attic Fan
- Cabinets-Wood
- High Spd Int Access
- Granite Counters
- Kit/Din Combo
- Breakfast Bar
Subdivision
- Columbia
Lot Information
- Cleared
Heating and Cooling
- Electric
- Heat Pump(s)
- Propane
- Central Electric
- Ceiling/Paddlefan(s)
Basement Information
- Finished
Flooring
- Vinyl Plank
Exterior Features
- Roof: Architectural Shingle
Utility Information
- Utilities: Water-City, Electric-County, Trash-Private, Fiber Optic Internet, Satellite Internet, Propane Tank Rented
School Information
- Elementary School: Midway Heights
- Middle School: West
- High School: Hickman
Parking
- Gravel
- Attached
- Driveway
- Garage Door Opener
Living Area
- 2,489 sqft
Location
Estimated Monthly Mortgage Payment
*Based on Fixed Interest Rate withe a 30 year term, principal and interest only
Listing price
Down payment
%
Interest rate
%Mortgage calculator estimates are provided by CENTURY 21 Real Estate LLC and are intended for information use only. Your payments may be higher or lower and all loans are subject to credit approval.
Disclaimer: Copyright 2026 Columbia Board of Realtors. All rights reserved. This information is deemed reliable, but not guaranteed. The information being provided is for consumers’ personal, non-commercial use and may not be used for any purpose other than to identify prospective properties consumers may be interested in purchasing. Data last updated 11/7/26 15:04



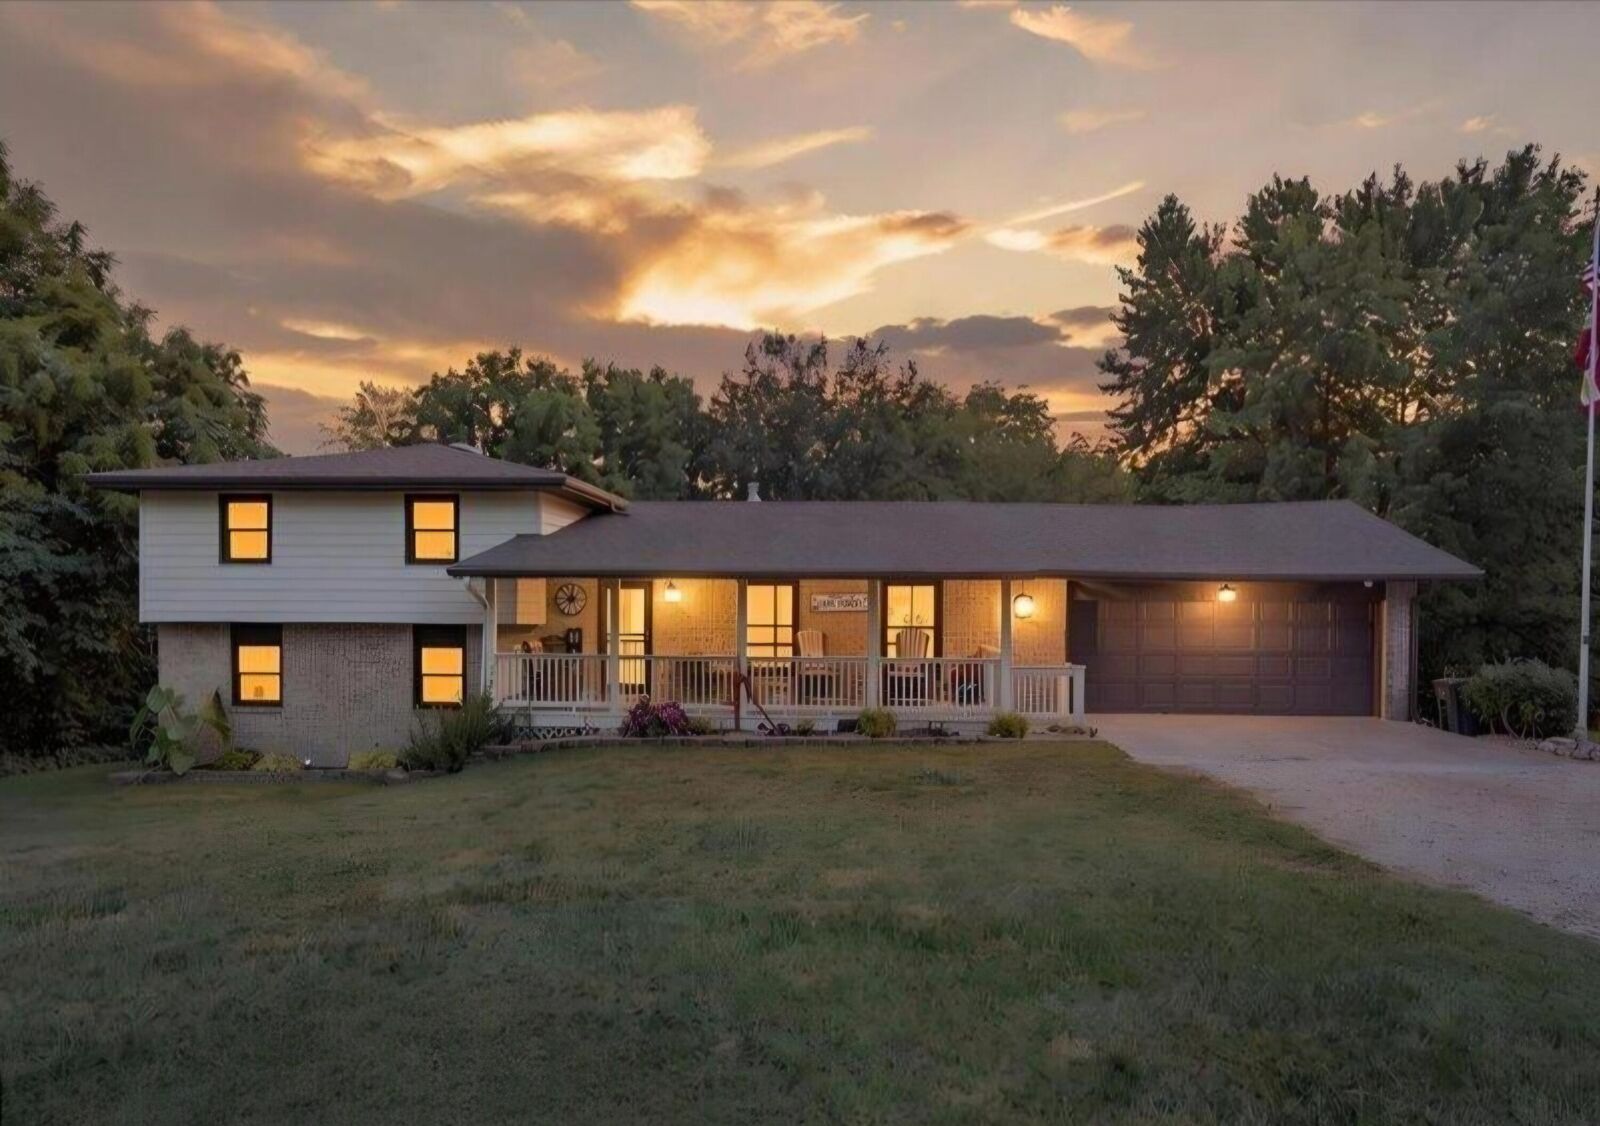
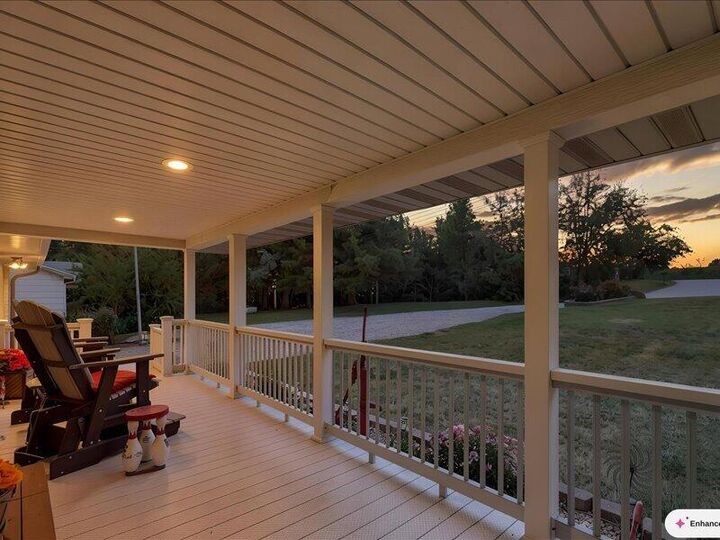
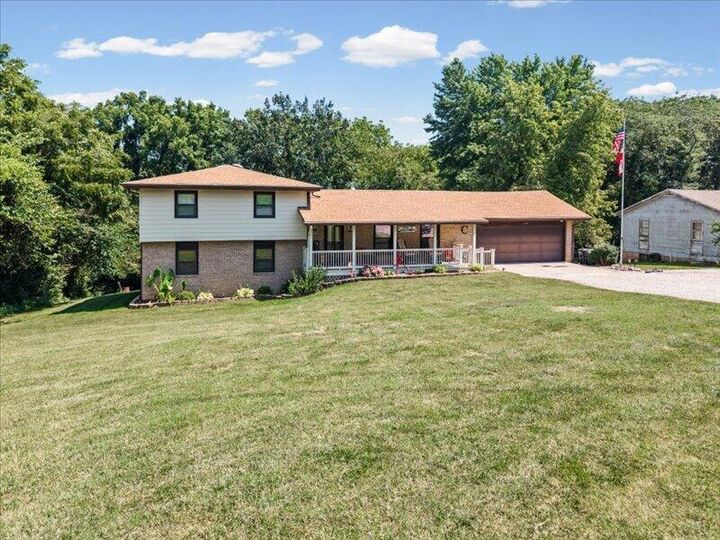
A full width front porch opens to a kitchen already done for you, with white cabinetry, stainless appliances, and real space to cook. It flows easily into the dining and living room.
Upstairs, three bedrooms and two full baths, including a primary suite with real separation.
Downstairs keeps going: a flex room and full bath at grade for guests, an office, or a hangout, plus a finished room below ready for a pool table or theater.
Outside, mature trees and a 10x20 building with a drive in door. Leaf guard gutters, quarterly termite monitoring, and HVAC on a maintenance plan.
Roughly 3,085 finished sqft across four levels, two below grade. Minutes from Walmart, groceries, and the mall.