

Listing Courtesy of: MARIS - IDX as distributed by MLS GRID / Listed By: Ozark Empire Realty
428 E Madison Avenue Conway, MO 65632
Coming Soon
$180,000 (USD)
Description
MLS #:
26072633
26072633
Taxes
$470(2025)
$470(2025)
Lot Size
0.93 acres
0.93 acres
Type
Single-Family Home
Single-Family Home
Year Built
1971
1971
School District
Laclede Co. R-I
Laclede Co. R-I
County
Laclede County
Laclede County
Listed By
Cricket Staggs, Ozark Empire Realty
Source
MARIS - IDX
Last checked Nov 16 2026 at 2:51 AM GMT+0000
MARIS - IDX
Last checked Nov 16 2026 at 2:51 AM GMT+0000
Bathroom Details
- Full Bathrooms: 2
Subdivision
- None
Lot Information
- Back Yard
- Near Park
- City Lot
Heating and Cooling
- Forced Air
- Propane
- Central Air
Utility Information
- Utilities: Water Connected, Electricity Connected, Sewer Connected, Propane Leased
- Sewer: Public Sewer
School Information
- Elementary School: Ezard Elem.
- Middle School: Conway Jr. High
- High School: Conway High
Stories
- One
Living Area
- 1,091 sqft
Location
Estimated Monthly Mortgage Payment
*Based on Fixed Interest Rate withe a 30 year term, principal and interest only
Listing price
Down payment
%
Interest rate
%Mortgage calculator estimates are provided by CENTURY 21 Real Estate LLC and are intended for information use only. Your payments may be higher or lower and all loans are subject to credit approval.
Disclaimer: Square footage is based on information available to agent, including County records. Information has not been verified by agent and should be verified by buyer.
Based on information submitted to the MLS GRID as of 11/16/2026 02:51. All data is obtained from various sources and may not have been verified by broker or MLS GRID. Supplied Open House Information is subject to change without notice. All information should be independently reviewed and verified for accuracy. Properties may or may not be listed by the office/agent presenting the information.



Inside, the bright and open living room flows directly in to the kitchen and dining area, creating a connected space for everyday living and gathering with your favorite guests. Wood-look flooring, soft wall colors, and crisp white trim give the main living area a warm, inviting feel. The kitchen features natural wood cabinetry, generous cabinet storage, a tile backsplash, and room for a dining table, keeping meals and conversation close together. Three bedrooms provide flexibility for sleeping space, guests, or a home office, while two bathrooms add everyday convenience.
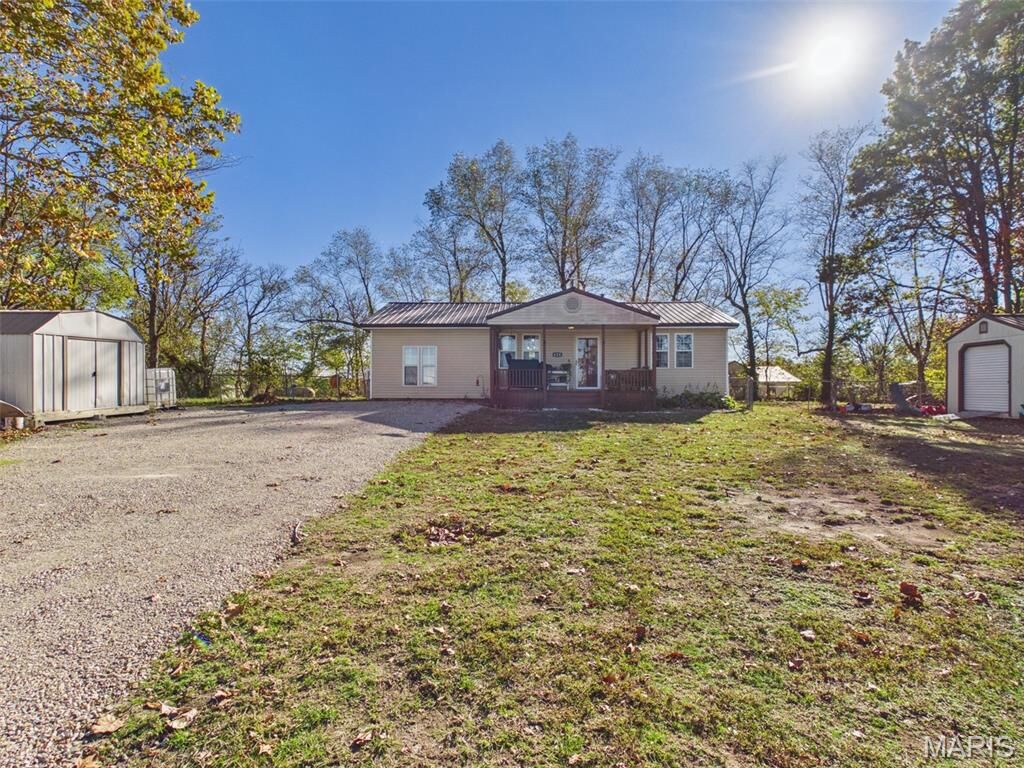
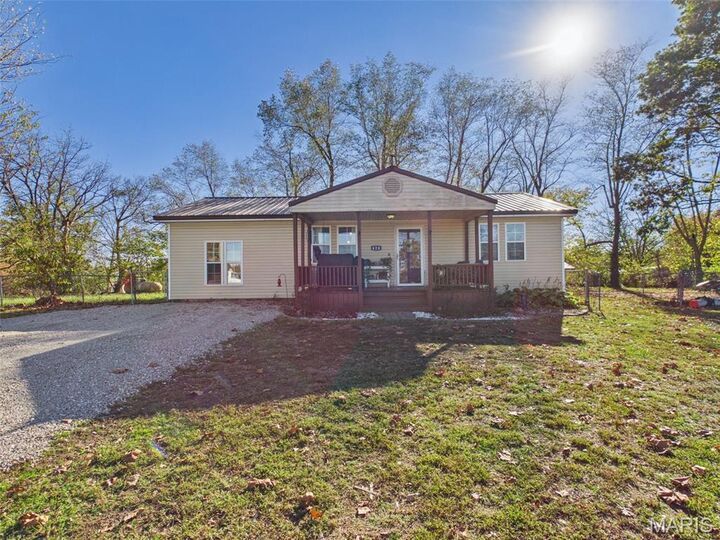
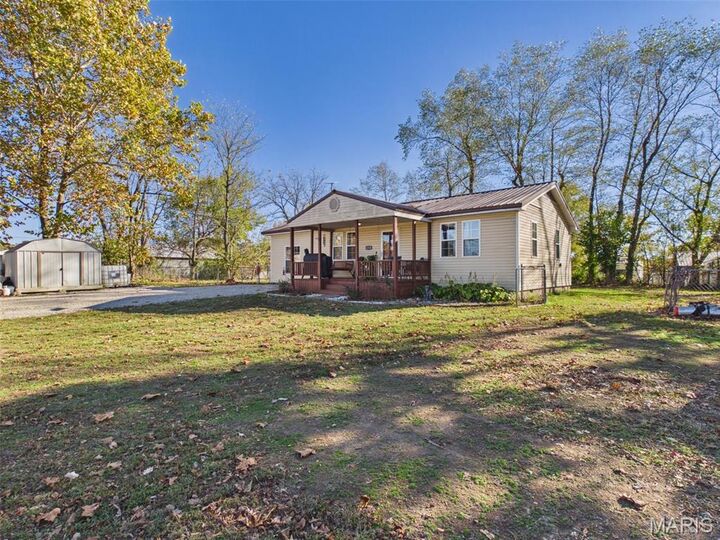
Outside, enjoy morning coffee or a relaxing evening on the covered porch overlooking the ample front yard. Storage sheds for convenience and room to grow- Mature trees, space for outdoor enjoyment, a gravel driveway, and a metal roof round out the property's appeal. With its cared-for condition, welcoming living spaces, and proximity to ALL of Conway's community amenities, this home brings comfort and small-town convenience together. Schedule your showing and come see it for yourself!