

Listing Courtesy of: MARIS - IDX as distributed by MLS GRID / Listed By: Worth Clark Realty
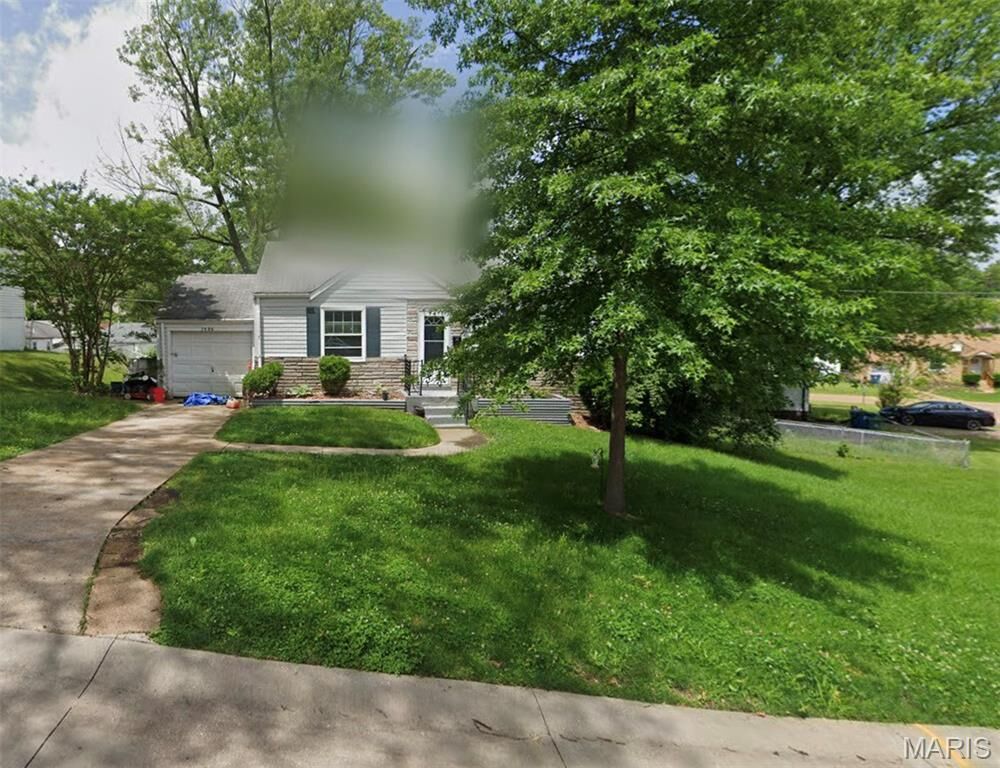
7486 Sharon Drive Country Club Hills, MO 63136
Active (0 Days)
$98,000 (USD)
Description
MLS #:
26073846
26073846
Taxes
$1,182(2025)
$1,182(2025)
Lot Size
8,080 SQFT
8,080 SQFT
Type
Single-Family Home
Single-Family Home
Year Built
1946
1946
School District
Jennings
Jennings
County
St. Louis County
St. Louis County
Listed By
Tammy Derrigan, Worth Clark Realty
Source
MARIS - IDX
Last checked Nov 21 2026 at 5:17 PM GMT+0000
MARIS - IDX
Last checked Nov 21 2026 at 5:17 PM GMT+0000
Bathroom Details
- Full Bathroom: 1
Interior Features
- Laundry: In Basement
- Refrigerator
- Free-Standing Gas Range
Subdivision
- Country Club Hills Add 3
Lot Information
- Corner Lot
Property Features
- Fireplace: None
Heating and Cooling
- Forced Air
- Gas
- Central Air
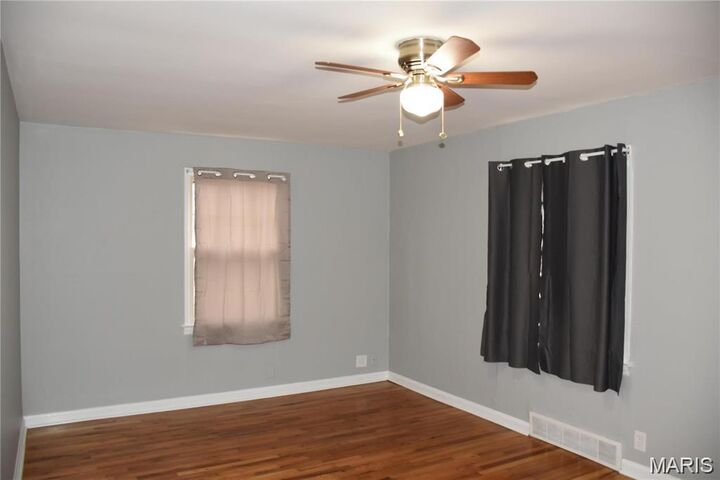
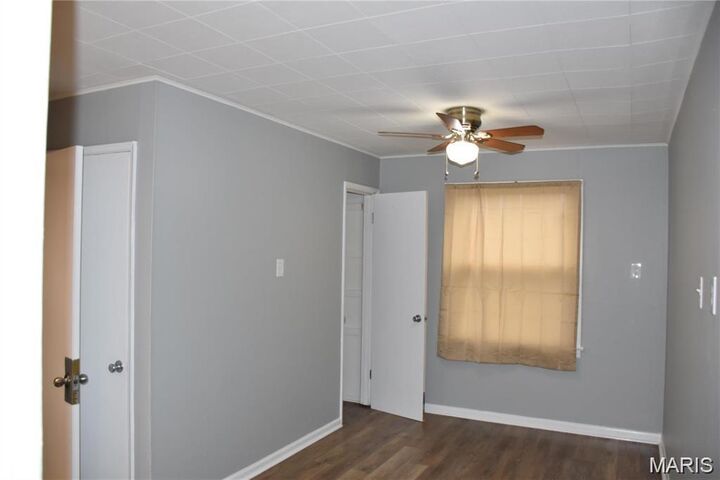
- Ceiling Fan(s)
Basement Information
- Unfinished
Exterior Features
- Roof: Asphalt
Utility Information
- Utilities: Water Connected, Electricity Connected, Cable Available, Sewer Connected, Phone Available
- Sewer: Public Sewer
School Information
- Elementary School: Woodland / Hanrahan
- Middle School: Jennings Jr. High
- High School: Jennings High
Garage
- Attached Garage
Parking
- Garage Faces Front
- Garage
- Driveway
Stories
- One
Living Area
- 932 sqft
Location
Estimated Monthly Mortgage Payment
*Based on Fixed Interest Rate withe a 30 year term, principal and interest only
Listing price
Down payment
%
Interest rate
%Mortgage calculator estimates are provided by CENTURY 21 Real Estate LLC and are intended for information use only. Your payments may be higher or lower and all loans are subject to credit approval.
Disclaimer: Square footage is based on information available to agent, including County records. Information has not been verified by agent and should be verified by buyer.
Based on information submitted to the MLS GRID as of 11/21/2026 17:17. All data is obtained from various sources and may not have been verified by broker or MLS GRID. Supplied Open House Information is subject to change without notice. All information should be independently reviewed and verified for accuracy. Properties may or may not be listed by the office/agent presenting the information.



Just a block away are the expansive green spaces of Norwood Hills Country Club and Memorial Park Cemetery, with convenient access to I-70 and Buzz Westfall Shopping Plaza nearby.
Interior photos predate the seller's ownership. Subsequent improvements include fresh interior paint throughout, updated kitchen cabinets, and a new HVAC system (2022).
The long-term tenant is on a month-to-month lease, offering the buyer flexibility for future lease arrangements. Current rent is $1,200/month ($14,400 annually), with reported annual operating expenses of $4,338, resulting in net operating income of $10,062 and a 10.26% cap rate at asking price.
Buyer to verify schools. Ask your agent for the Rental Property Verification in the supplements, and make your offer today!