

Listing Courtesy of: MARIS - IDX as distributed by MLS GRID / Listed By: Redkey Realty Leaders
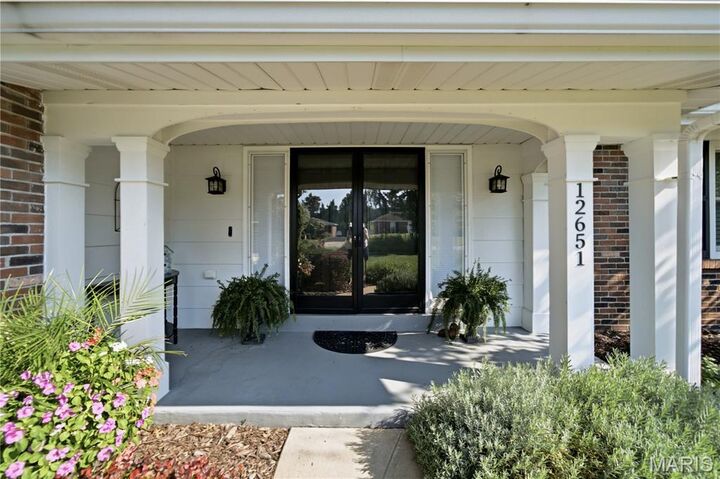
12651 Villa Hill Lane Creve Coeur, MO 63141
Pending (2 Days)
$525,000 (USD)
Description
MLS #:
26048203
26048203
Taxes
$5,287(2025)
$5,287(2025)
Lot Size
0.46 acres
0.46 acres
Type
Single-Family Home
Single-Family Home
Year Built
1967
1967
School District
Parkway C-2
Parkway C-2
County
St. Louis County
St. Louis County
Listed By
Gay Gordon, Redkey Realty Leaders
Source
MARIS - IDX
Last checked Aug 27 2026 at 11:49 PM GMT+0000
MARIS - IDX
Last checked Aug 27 2026 at 11:49 PM GMT+0000
Bathroom Details
- Full Bathrooms: 2
Interior Features
- Laundry: In Basement
- Kitchen Island
- High Speed Internet
- Entrance Foyer
- Custom Cabinetry
- Crown Molding
- Ceiling Fan(s)
- Eat-In Kitchen
- Recessed Lighting
- Bar
- Solid Surface Countertop(s)
- Workshop/Hobby Area
- Lever Faucets
- Beamed Ceilings
- Dry Bar
Community Information
- Common Ground
Subdivision
- Ridgemoor Forest 1
Lot Information
- Back Yard
Property Features
- Fireplace: Family Room
Heating and Cooling
- Natural Gas
- Forced Air
- Central Air
- Ceiling Fan(s)
Basement Information
- Concrete
- 8 Ft + Pour
- Sump Pump
- Full
- Unfinished
Homeowners Association Information
- Dues: $75/One Time
Exterior Features
- Roof: Architectural Shingle
Utility Information
- Utilities: Electricity Connected, Cable Available
- Sewer: Public Sewer
School Information
- Elementary School: Bellerive Elem.
- Middle School: Northeast Middle
- High School: Parkway North High
Garage
- Attached Garage
Parking
- Garage Door Opener
- Attached
- Garage Faces Rear
Stories
- One
Living Area
- 1,875 sqft
Location
Estimated Monthly Mortgage Payment
*Based on Fixed Interest Rate withe a 30 year term, principal and interest only
Listing price
Down payment
%
Interest rate
%Mortgage calculator estimates are provided by CENTURY 21 Real Estate LLC and are intended for information use only. Your payments may be higher or lower and all loans are subject to credit approval.
Disclaimer: Square footage is based on information available to agent, including County records. Information has not been verified by agent and should be verified by buyer.
Based on information submitted to the MLS GRID as of 8/27/2026 23:49. All data is obtained from various sources and may not have been verified by broker or MLS GRID. Supplied Open House Information is subject to change without notice. All information should be independently reviewed and verified for accuracy. Properties may or may not be listed by the office/agent presenting the information.



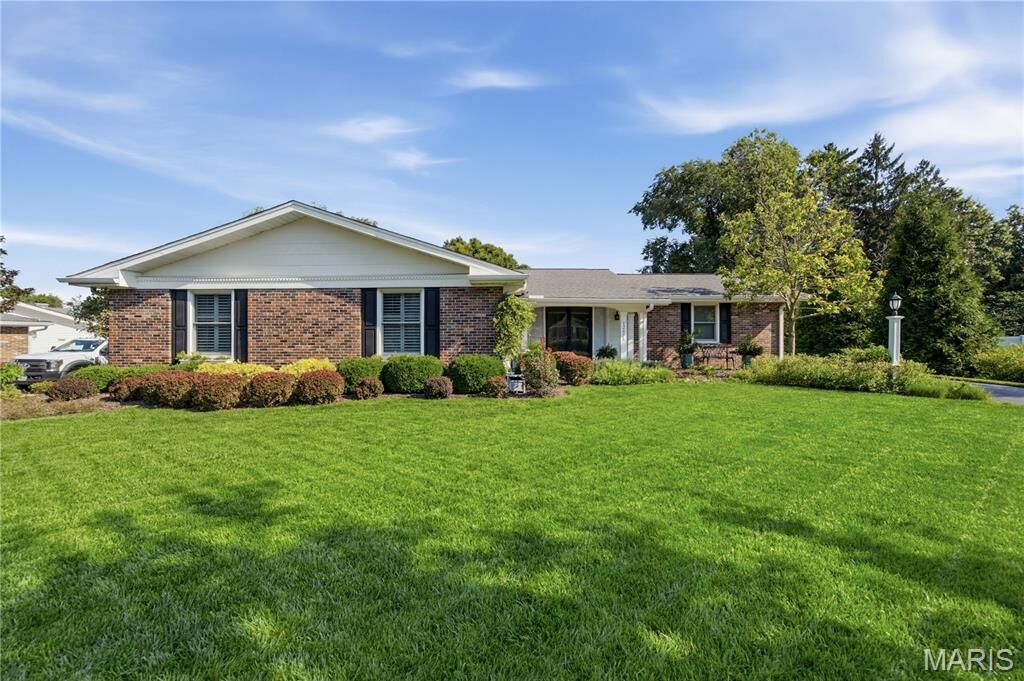
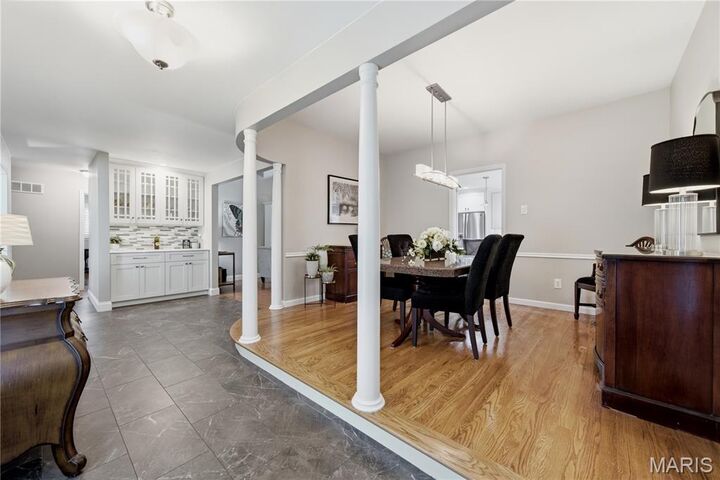
This inviting 3-bedroom home features 2 NEWLY remodeled full bathrooms, plus a completely remodeled Kitchen and Bar showcasing Cambria surfaces, custom cabinetry, new plumbing, and so much more. Vaulted ceilings, ceiling fans, an open-concept feel, beautiful wood flooring, and luxury vinyl flooring add style and comfort throughout. Step outside and prepare to fall in love! The magnificent fenced backyard is truly a gardener’s dream, complete with a beautiful 3-tier garden and retaining wall—and even the hummingbirds are happy here! Enjoy morning coffee, evening cocktails, or entertaining friends on the FANTASTIC 16x16 covered deck addition, complete with electricity and a convenient side awning/shade. The updates continue with all new baseboards in 2018, appliances replaced in 2018, roof and gutters in 2017, and Anderson replacement windows. A rear-entry 2-car garage and well-maintained systems add even more peace of mind. There is even plumbing behind the Bar wall that could potentially be utilized to create a convenient main-floor laundry area off the hallway. Seller can provide additional details upon request.
Pride of ownership shines throughout this truly amazing home! Fantastic updates, fabulous outdoor living, and a location that can’t be beat. Check out the Special Features Sheet—you won’t want to miss this one!