

Listing Courtesy of: MARIS - IDX as distributed by MLS GRID / Listed By: Elevate Realty, LLC
474 Meadow Green Place Creve Coeur, MO 63141
Active (3 Days)
$560,000 (USD)
OPEN HOUSE TIMES
-
OPENSun, Nov 811:00 am - 1:00 pm

Description
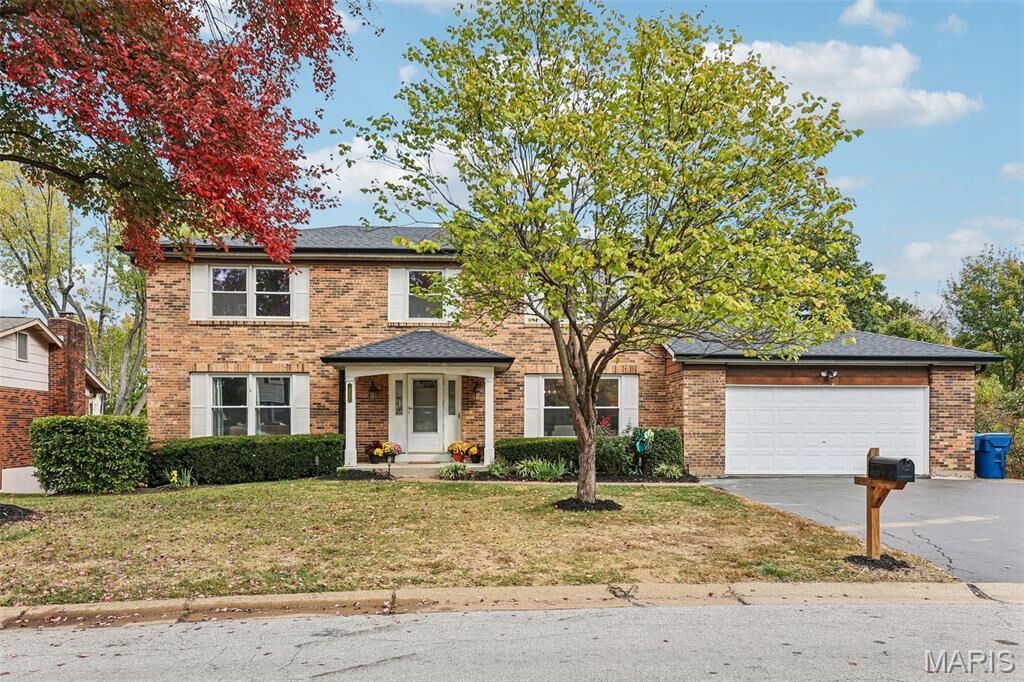
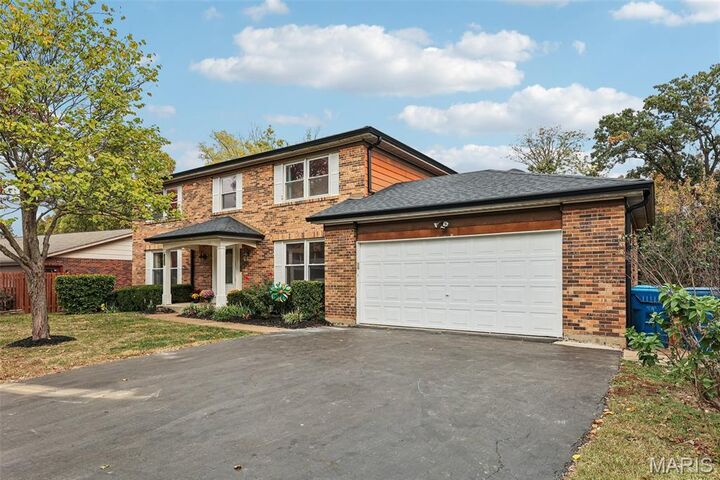
Welcome to this beautifully updated two-story home in Creve Coeur! Freshly painted throughout and with all new carpet, this home features an updated kitchen and inviting living spaces. Step outside to the new deck overlooking a fully privacy-fenced backyard, with a spacious patio below offering additional room to relax or entertain. Upstairs, you’ll find all 4 bedrooms, two full bathrooms, and an additional closet offering potential for a convenient second-floor laundry. The finished basement provides even more living space with a large recreation room, half bathroom, and bonus climbing wall, which the sellers are willing to leave or remove to suit the new owner’s preferences. Conveniently situated within the subdivision, the home backs to common ground available for homeowners to enjoy, providing additional shared outdoor space. Easy access to major highways makes commuting and getting around town a breeze. With updates throughout, flexible living spaces, and a convenient location, this home is a must-see! Updates list attached in supplements.
MLS #:
26066825
26066825
Taxes
$5,121(2025)
$5,121(2025)
Lot Size
10,472 SQFT
10,472 SQFT
Type
Single-Family Home
Single-Family Home
Year Built
1975
1975
Views
Trees/Woods
Trees/Woods
School District
Parkway C-2
Parkway C-2
County
St. Louis County
St. Louis County
Listed By
Kelly McCarthy, Elevate Realty, LLC
Source
MARIS - IDX
Last checked Nov 8 2026 at 12:30 AM GMT+0000
MARIS - IDX
Last checked Nov 8 2026 at 12:30 AM GMT+0000
Bathroom Details
- Full Bathrooms: 2
- Half Bathrooms: 2
Interior Features
- Gas Water Heater
- Microwave
- Disposal
- Dishwasher
- Separate Dining
- Pantry
- Kitchen/Dining Room Combo
- Kitchen Island
- Entrance Foyer
- Bookcases
- Walk-In Closet(s)
- Eat-In Kitchen
- Double Vanity
- Breakfast Room
- Refrigerator
- Stainless Steel Appliance(s)
- Exhaust Fan
- Shower
- Built-In Electric Range
Community Information
- Common Ground
Subdivision
- Country Forest 2
Lot Information
- Adjoins Wooded Area
- Adjoins Common Ground
Property Features
- Fireplace: Wood Burning
- Fireplace: Family Room
- Fireplace: Recreation Room
Heating and Cooling
- Natural Gas
- Forced Air
- Central Air
- Electric
Basement Information
- Concrete
- 8 Ft + Pour
- Partially Finished
- Walk-Out Access
- Storage Space
- Bathroom
- Full
Homeowners Association Information
- Dues: $150/Annually
Exterior Features
- Roof: Architectural Shingle
Utility Information
- Utilities: Water Connected, Natural Gas Connected, Electricity Connected, Cable Available
- Sewer: Public Sewer
School Information
- Elementary School: Bellerive Elem.
- Middle School: Northeast Middle
- High School: Parkway North High
Garage
- Attached Garage
Parking
- Attached
Stories
- Two
Living Area
- 2,970 sqft
Location
Estimated Monthly Mortgage Payment
*Based on Fixed Interest Rate withe a 30 year term, principal and interest only
Listing price
Down payment
%
Interest rate
%Mortgage calculator estimates are provided by CENTURY 21 Real Estate LLC and are intended for information use only. Your payments may be higher or lower and all loans are subject to credit approval.
Disclaimer: Square footage is based on information available to agent, including County records. Information has not been verified by agent and should be verified by buyer.
Based on information submitted to the MLS GRID as of 11/8/2026 00:30. All data is obtained from various sources and may not have been verified by broker or MLS GRID. Supplied Open House Information is subject to change without notice. All information should be independently reviewed and verified for accuracy. Properties may or may not be listed by the office/agent presenting the information.


