

Listing Courtesy of: MARIS - IDX as distributed by MLS GRID / Listed By: Real Broker LLC
119 Hilltop Trail Eureka, MO 63025
Active (1 Days)
$474,900 (USD)
OPEN HOUSE TIMES
-
OPENSun, Nov 812 noon - 2:00 pm
Description
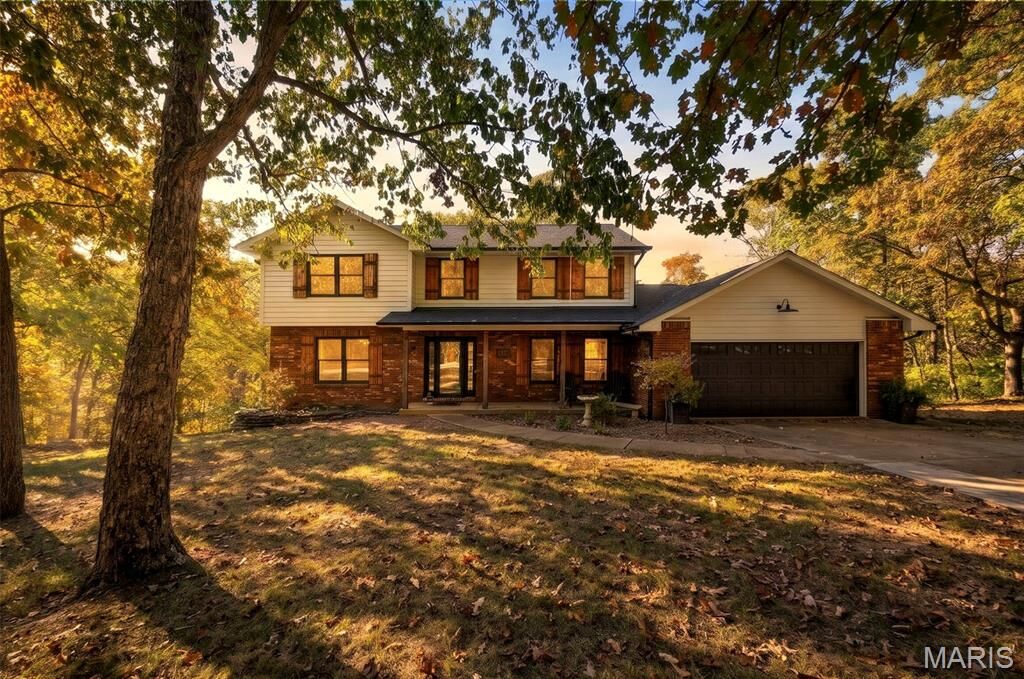
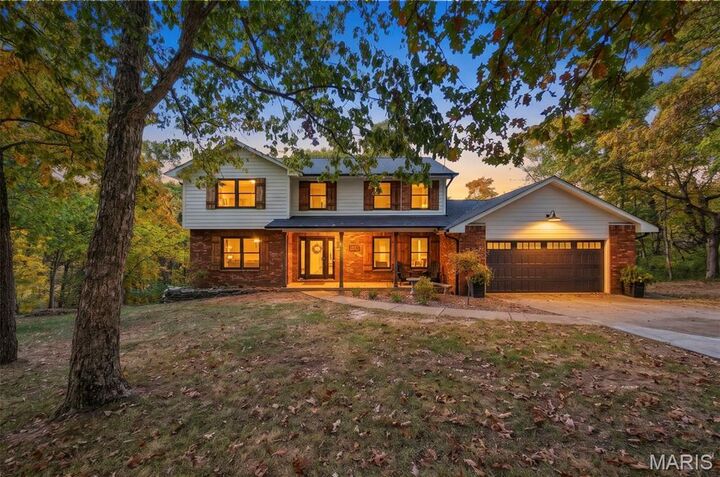
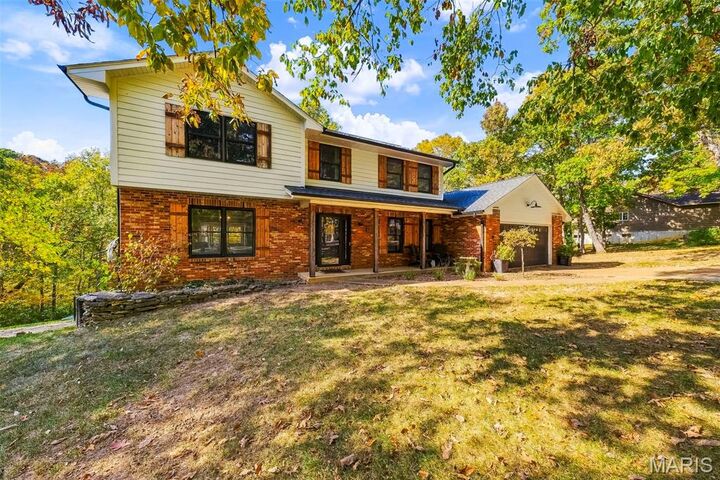
Welcome to 119 Hilltop Trail, a lovingly curated Eureka retreat on 1.28 acres, just minutes from Brookdale Farms, where every detail has been thoughtfully considered. The heart of the home is a stunning renovated kitchen with custom cabinetry, a center island, and a dedicated coffee bar, all finished in exquisite granite, plus a GE Café smart range with induction cooktop and double oven. New flooring flows throughout, and a main-floor laundry with mudroom and pantry makes daily life easy. Upstairs, the primary suite features vaulted ceilings and a walk-in closet. Two more bedrooms are joined by a versatile flex space (originally a 4th bedroom), ideal as a second living room, office, or playroom. There are 2 full baths, a main-floor powder room, and a bath rough-in in the unfinished lower level. The big-ticket items are done: LP SmartSide siding and roof (2022), composite deck and garage door (2023) on the oversized 2-car garage, and dual heat pumps (2022/2018). Move-in ready, with room to grow.
MLS #:
26069722
26069722
Taxes
$2,919(2025)
$2,919(2025)
Lot Size
1.28 acres
1.28 acres
Type
Single-Family Home
Single-Family Home
Year Built
1986
1986
School District
Northwest R-I
Northwest R-I
County
Jefferson County
Jefferson County
Listed By
Bethany Demaggio, Real Broker LLC
Source
MARIS - IDX
Last checked Nov 8 2026 at 3:20 AM GMT+0000
MARIS - IDX
Last checked Nov 8 2026 at 3:20 AM GMT+0000
Bathroom Details
- Full Bathrooms: 2
- Half Bathroom: 1
Interior Features
- Microwave
- Disposal
- Dishwasher
- Laundry: Main Level
- Laundry: Laundry Room
- Stainless Steel Appliance(s)
- Washer/Dryer
- Built-In Electric Range
Community Information
- None
Subdivision
- Hoene Spgs Add 12
Lot Information
- Back Yard
- Many Trees
Property Features
- Fireplace: Wood Burning
- Fireplace: Living Room
- Fireplace: Basement
- Fireplace: Wood Burning Stove
Heating and Cooling
- Wood
- Forced Air
- Zoned
- Dual Fuel/Off Peak
- Central Air
- Ceiling Fan(s)
Basement Information
- Walk-Out Access
- 9 Ft + Pour
- Unfinished
- Roughed-In Bath
Homeowners Association Information
- Dues: $405/Annually
Exterior Features
- Roof: Architectural Shingle
Utility Information
- Utilities: Water Connected, Natural Gas Connected, Electricity Connected, Sewer Not Available
- Sewer: Septic Tank
School Information
- Elementary School: Cedar Springs Elem.
- Middle School: Northwest Valley School
- High School: Northwest High
Garage
- Attached Garage
Stories
- Two
Living Area
- 2,461 sqft
Location
Estimated Monthly Mortgage Payment
*Based on Fixed Interest Rate withe a 30 year term, principal and interest only
Listing price
Down payment
%
Interest rate
%Mortgage calculator estimates are provided by CENTURY 21 Real Estate LLC and are intended for information use only. Your payments may be higher or lower and all loans are subject to credit approval.
Disclaimer: Square footage is based on information available to agent, including County records. Information has not been verified by agent and should be verified by buyer.
Based on information submitted to the MLS GRID as of 11/8/2026 03:20. All data is obtained from various sources and may not have been verified by broker or MLS GRID. Supplied Open House Information is subject to change without notice. All information should be independently reviewed and verified for accuracy. Properties may or may not be listed by the office/agent presenting the information.


