

Listing Courtesy of: MARIS - IDX as distributed by MLS GRID / Listed By: eXp Realty, LLC
503 Spitz Drive Fenton, MO 63026
Coming Soon
$300,000 (USD)
Description
MLS #:
26063856
26063856
Taxes
$1,261(2025)
$1,261(2025)
Lot Size
0.67 acres
0.67 acres
Type
Single-Family Home
Single-Family Home
Year Built
1968
1968
School District
Fox C-6
Fox C-6
County
Jefferson County
Jefferson County
Listed By
Cortney Ellis, eXp Realty, LLC
Source
MARIS - IDX
Last checked Oct 4 2026 at 10:10 PM GMT+0000
MARIS - IDX
Last checked Oct 4 2026 at 10:10 PM GMT+0000
Bathroom Details
- Full Bathroom: 1
Community Information
- None
Subdivision
- Klecka Acres
Lot Information
- Wooded
- Scattered Woods
Heating and Cooling
- Forced Air
- Central Air
Basement Information
- Partially Finished
- Walk-Out Access
- Full
Homeowners Association Information
- Dues: $0/Annually
Utility Information
- Utilities: Water Connected, Electricity Connected, Sewer Connected
- Sewer: Public Sewer
School Information
- Elementary School: George Guffey Elem.
- Middle School: Ridgewood Middle
- High School: Fox Sr. High
Stories
- One
Living Area
- 1,482 sqft
Location
Estimated Monthly Mortgage Payment
*Based on Fixed Interest Rate withe a 30 year term, principal and interest only
Listing price
Down payment
%
Interest rate
%Mortgage calculator estimates are provided by CENTURY 21 Real Estate LLC and are intended for information use only. Your payments may be higher or lower and all loans are subject to credit approval.
Disclaimer: Square footage is based on information available to agent, including County records. Information has not been verified by agent and should be verified by buyer.
Based on information submitted to the MLS GRID as of 10/4/2026 22:10. All data is obtained from various sources and may not have been verified by broker or MLS GRID. Supplied Open House Information is subject to change without notice. All information should be independently reviewed and verified for accuracy. Properties may or may not be listed by the office/agent presenting the information.



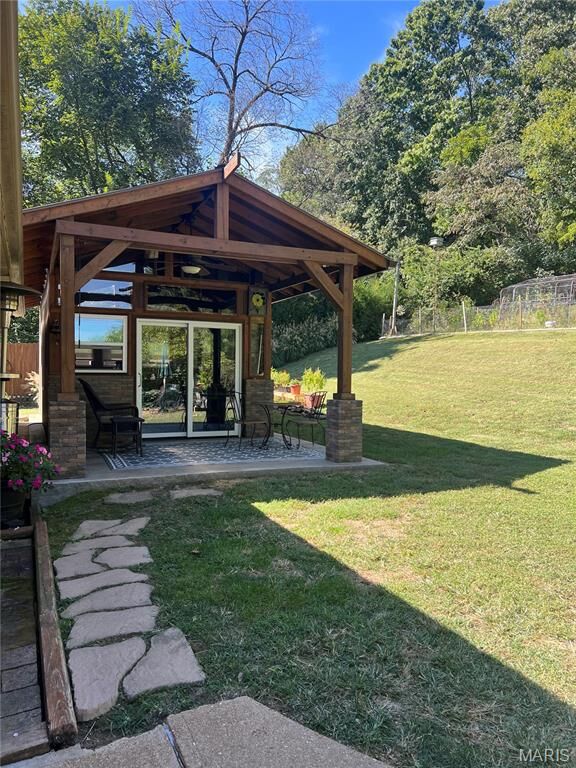
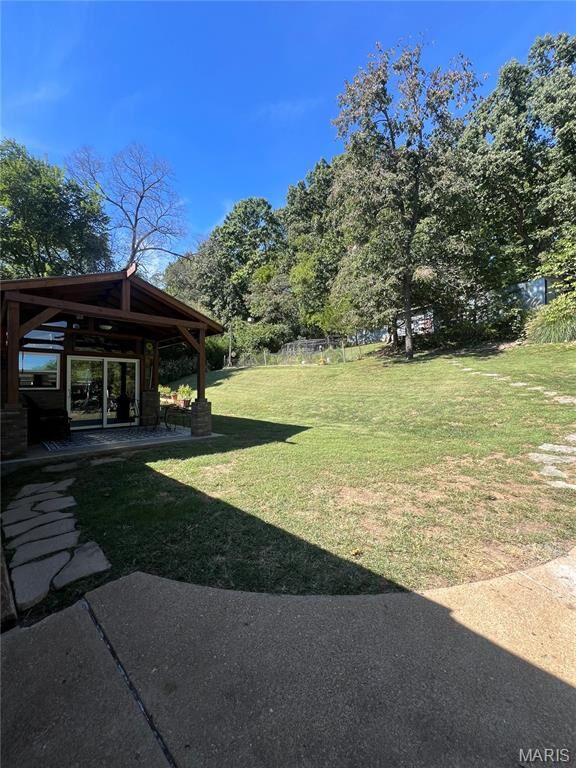
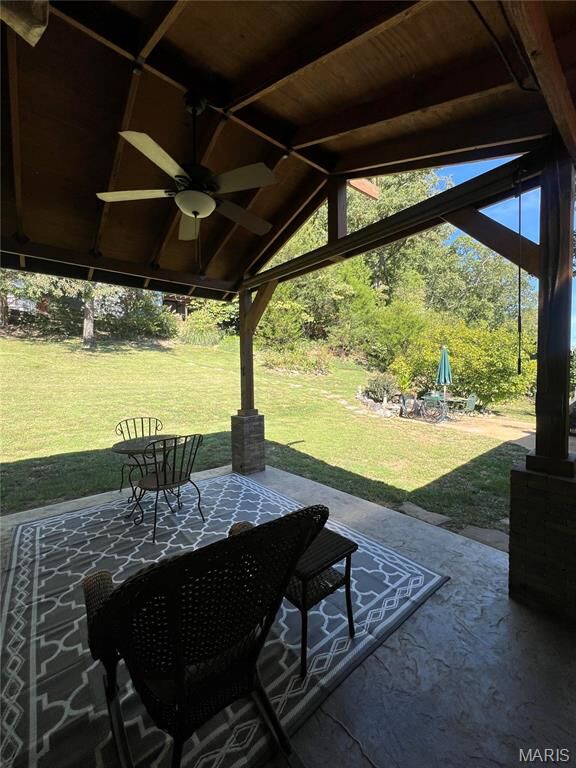
The gorgeous, secluded lot is surrounded by mature landscaping and offers picturesque views overlooking Stuckmeyer Farms. Relax on the cozy wraparound porch, unwind in the custom hot tub house with hot tub included, or put your green thumb to work in the established garden area. A detached pole barn/garage provides fantastic additional space for vehicles, a workshop, hobbies, equipment, or extra storage.
Inside, the open eat-in kitchen flows seamlessly into the living room, creating a comfortable and welcoming space for everyday living and entertaining. The main level features three bedrooms and a full bathroom with a recently updated bath and shower.
The partially finished walk-out basement adds even more living space, featuring a cozy wood-burning stove, living area with bar, and an additional bonus room ready to fit your needs. There is also plenty of unfinished space for storage.
Homes with this kind of setting are hard to find. From the mature landscaping and established gardens to the porch views, outbuilding, hot tub retreat, and incredible privacy, the land and outdoor space truly set this property apart. A one-of-a-kind opportunity to enjoy room to breathe while staying close to everything Fenton and Arnold have to offer.