

Listing Courtesy of: MARIS - IDX as distributed by MLS GRID / Listed By: Coldwell Banker Realty Gundaker
614 Highland Point Festus, MO 63028
Active (0 Days)
$440,000 (USD)

Description
MLS #:
26071180
26071180
Taxes
$4,237(2026)
$4,237(2026)
Lot Size
8,712 SQFT
8,712 SQFT
Type
Single-Family Home
Single-Family Home
Year Built
2023
2023
School District
Festus R-Vi
Festus R-Vi
County
Jefferson County
Jefferson County
Listed By
Lisa Huff, Coldwell Banker Realty Gundaker
Source
MARIS - IDX
Last checked Nov 7 2026 at 11:14 PM GMT+0000
MARIS - IDX
Last checked Nov 7 2026 at 11:14 PM GMT+0000
Bathroom Details
- Full Bathrooms: 3
Interior Features
- Gas Water Heater
- Microwave
- Disposal
- Dishwasher
- Separate Shower
- Open Floorplan
- Kitchen Island
- Granite Counters
- Entrance Foyer
- Breakfast Bar
- Laundry: Main Level
- Walk-In Closet(s)
- Vaulted Ceiling(s)
- Water Heater
- Refrigerator
- Built-In Electric Oven
- Ice Maker
- Stainless Steel Appliance(s)
- Recessed Lighting
- High Ceilings
- Water Softener
Community Information
- Association Management
Subdivision
- Birchwood Estates Five A Sub
Lot Information
- Adjoins Wooded Area
- Back Yard
- Adjoins Common Ground
Property Features
- Fireplace: Gas
- Fireplace: Great Room
Heating and Cooling
- Forced Air
- Gas
- Central Air
Basement Information
- Partially Finished
- Walk-Out Access
- Bathroom
- Full
- 9 Ft + Pour
Homeowners Association Information
- Dues: $300/Annually
Utility Information
- Utilities: Water Connected, Natural Gas Connected, Electricity Connected, Sewer Connected
- Sewer: Public Sewer
School Information
- Elementary School: Festus Elem.
- Middle School: Festus Middle
- High School: Festus Sr. High
Garage
- Attached Garage
Parking
- Garage Door Opener
- Garage
- Concrete
- Attached
- Additional Parking
Stories
- One
Living Area
- 2,394 sqft
Location
Estimated Monthly Mortgage Payment
*Based on Fixed Interest Rate withe a 30 year term, principal and interest only
Listing price
Down payment
%
Interest rate
%Mortgage calculator estimates are provided by CENTURY 21 Real Estate LLC and are intended for information use only. Your payments may be higher or lower and all loans are subject to credit approval.
Disclaimer: Square footage is based on information available to agent, including County records. Information has not been verified by agent and should be verified by buyer.
Based on information submitted to the MLS GRID as of 11/7/2026 23:14. All data is obtained from various sources and may not have been verified by broker or MLS GRID. Supplied Open House Information is subject to change without notice. All information should be independently reviewed and verified for accuracy. Properties may or may not be listed by the office/agent presenting the information.



The primary suite is your own private retreat, complete with a beautiful bay window perfect for stargazing or watching a storm roll in. You'll love the oversized walk-in closet and private bathroom featuring a double vanity, separate shower, and soaking tub. Bring on the candles and relaxation!
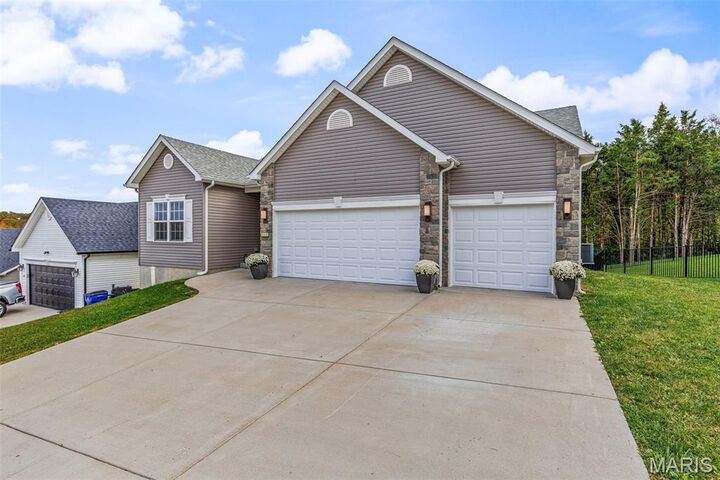
Two additional spacious bedrooms with generous closets complete the main level. The open staircase leads to a partially finished lower level offering endless possibilities to make it your own. Already featuring recessed lighting, a full bathroom, and a windowed area ideal for a future bedroom or home office, there's plenty of room to grow! You'll also appreciate the abundance of storage. The lower level atrium doors lead to an oversized patio that has additional steps for privacy. Outside, the spacious backyard is enclosed with beautiful black fencing and backs to mature woods, creating a wonderful setting to relax and unwind.
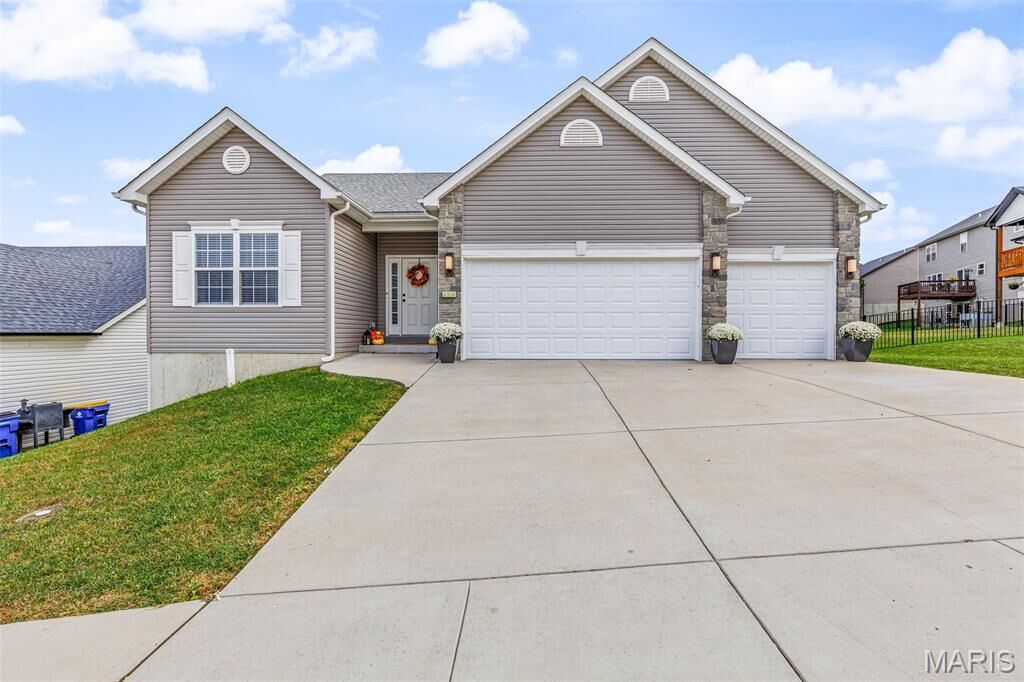
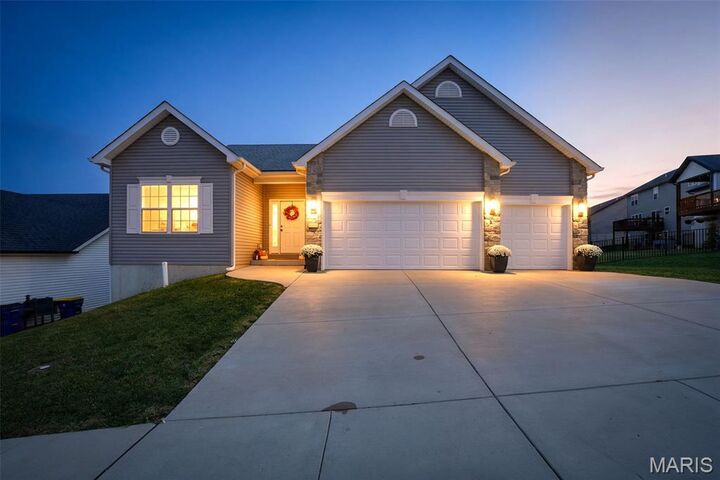
Conveniently located near Highway 55 for an easy commute, shopping, dining, and all the local parks and attractions that make Festus such a great place to call home. Beautiful inside and out, with room to grow and a setting you'll love coming home to. Come see for yourself what makes this one so special!