

Listing Courtesy of: MARIS - IDX as distributed by MLS GRID / Listed By: Nettwork Global
1410 Burnside Court Florissant, MO 63031
Coming Soon
$220,000 (USD)
OPEN HOUSE TIMES
-
OPENSun, Nov 81:00 pm - 3:00 pm
Description
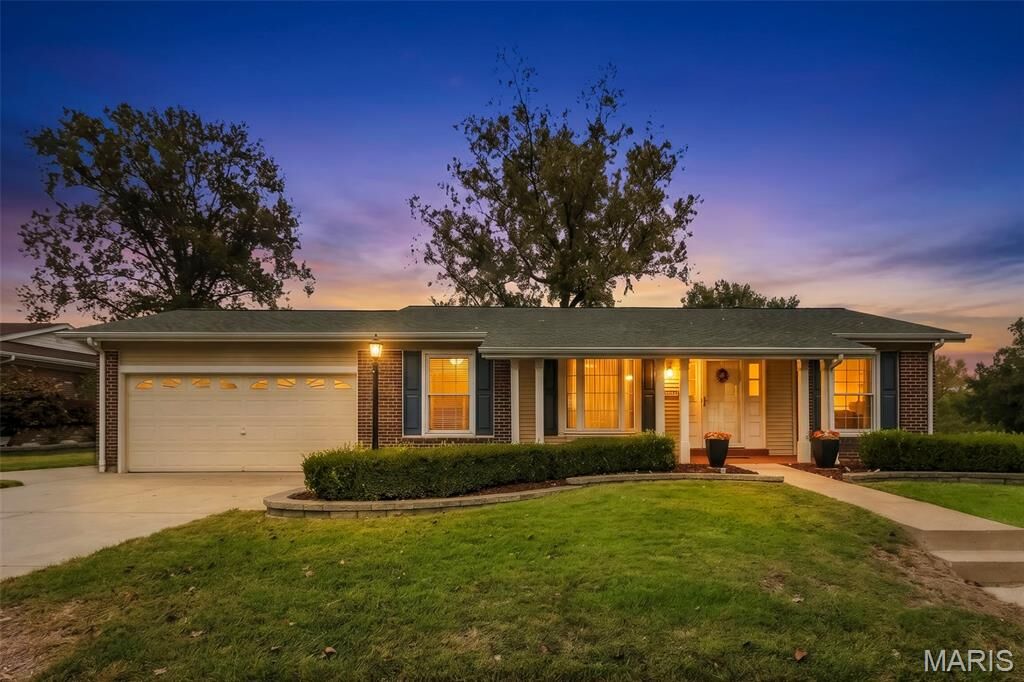
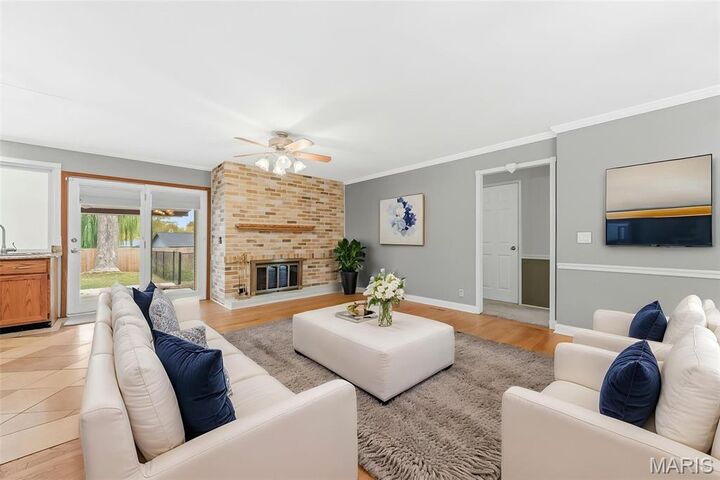
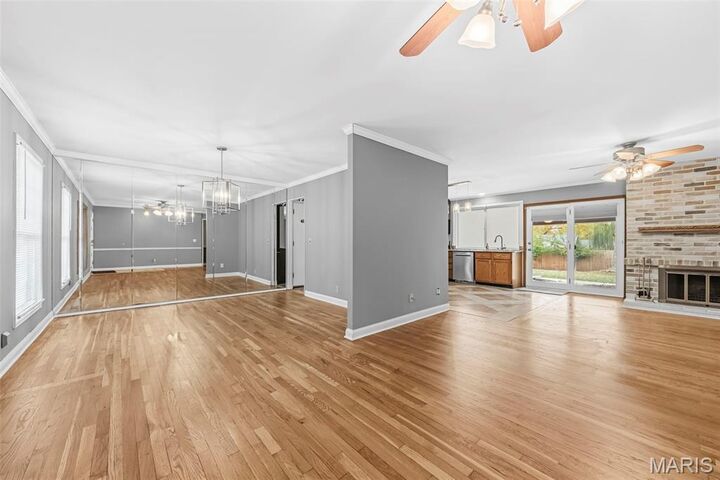
Meticulously maintained home located on a large corner lot on a cul de sac. You will love the open floor plan and gleaming hardwood floors that were recently refinished. The spacious living room boasts a wood burning fireplace and adjoins the kitchen & separate dining room. The updated kitchen has granite counters, newer stainless steel appliances, and Travertine tile flooring. The primary bedroom has like new carpeting and a private bathroom with a Carrara marble shower & flooring. 2 more bedrooms and the 2nd updated bathroom (also beautifully tiled) complete the main level. You'll have lots of room to entertain in the spacious partially finished basement (38' x 15'). The basement storage room has built in shelving, a cedar closet, and a sink for extra convenience. Enjoy the view of a large, level backyard that's fenced in from a spacious partially covered patio. Other features and updates include: professional landscaping; a newer driveway, patio, & sidewalks; furnace (1yr old); new privacy fence; newer interior doors & light fixtures; a Flo-tech descaling water system; and the sewer/lateral was recently cleaned. This home was well loved for many years and it shows.
MLS #:
26067621
26067621
Taxes
$2,832(2025)
$2,832(2025)
Lot Size
0.31 acres
0.31 acres
Type
Single-Family Home
Single-Family Home
Year Built
1968
1968
School District
Hazelwood
Hazelwood
County
St. Louis County
St. Louis County
Listed By
Amy Eilering, Nettwork Global
Source
MARIS - IDX
Last checked Nov 8 2026 at 2:04 AM GMT+0000
MARIS - IDX
Last checked Nov 8 2026 at 2:04 AM GMT+0000
Bathroom Details
- Full Bathrooms: 2
Interior Features
- Laundry: In Basement
- Microwave
- Disposal
- Dishwasher
- Tub
- Separate Dining
- Pantry
- Open Floorplan
- Granite Counters
- Ceiling Fan(s)
- Eat-In Kitchen
- Stainless Steel Appliance(s)
- Storage
- Shower
- Range
- Cedar Closet(s)
Community Information
- None
Subdivision
- Wedgwood Green Heritage Hill 2
Lot Information
- Level
- Corner Lot
- Some Trees
- Cul-De-Sac
Property Features
- Fireplace: Wood Burning
Heating and Cooling
- Forced Air
- Gas
- Central Air
- Ceiling Fan(s)
- Electric
Basement Information
- 8 Ft + Pour
- Partially Finished
- Storage Space
- Full
Homeowners Association Information
- Dues: $150/Annually
Exterior Features
- Roof: Asphalt
Utility Information
- Utilities: Cable Available
- Sewer: Public Sewer
School Information
- Elementary School: Brown Elem.
- Middle School: Central Middle
- High School: Hazelwood Central High
Garage
- Attached Garage
Parking
- Driveway
- Additional Parking
Stories
- One
Living Area
- 1,862 sqft
Location
Estimated Monthly Mortgage Payment
*Based on Fixed Interest Rate withe a 30 year term, principal and interest only
Listing price
Down payment
%
Interest rate
%Mortgage calculator estimates are provided by CENTURY 21 Real Estate LLC and are intended for information use only. Your payments may be higher or lower and all loans are subject to credit approval.
Disclaimer: Square footage is based on information available to agent, including County records. Information has not been verified by agent and should be verified by buyer.
Based on information submitted to the MLS GRID as of 11/8/2026 02:04. All data is obtained from various sources and may not have been verified by broker or MLS GRID. Supplied Open House Information is subject to change without notice. All information should be independently reviewed and verified for accuracy. Properties may or may not be listed by the office/agent presenting the information.


