

Listing Courtesy of: MARIS - IDX as distributed by MLS GRID / Listed By: Narrative Real Estate
1445 Ascot Terrace Florissant, MO 63033
Active (0 Days)
$220,000 (USD)
OPEN HOUSE TIMES
-
OPENSun, Nov 83:00 pm - 5:00 pm
Description
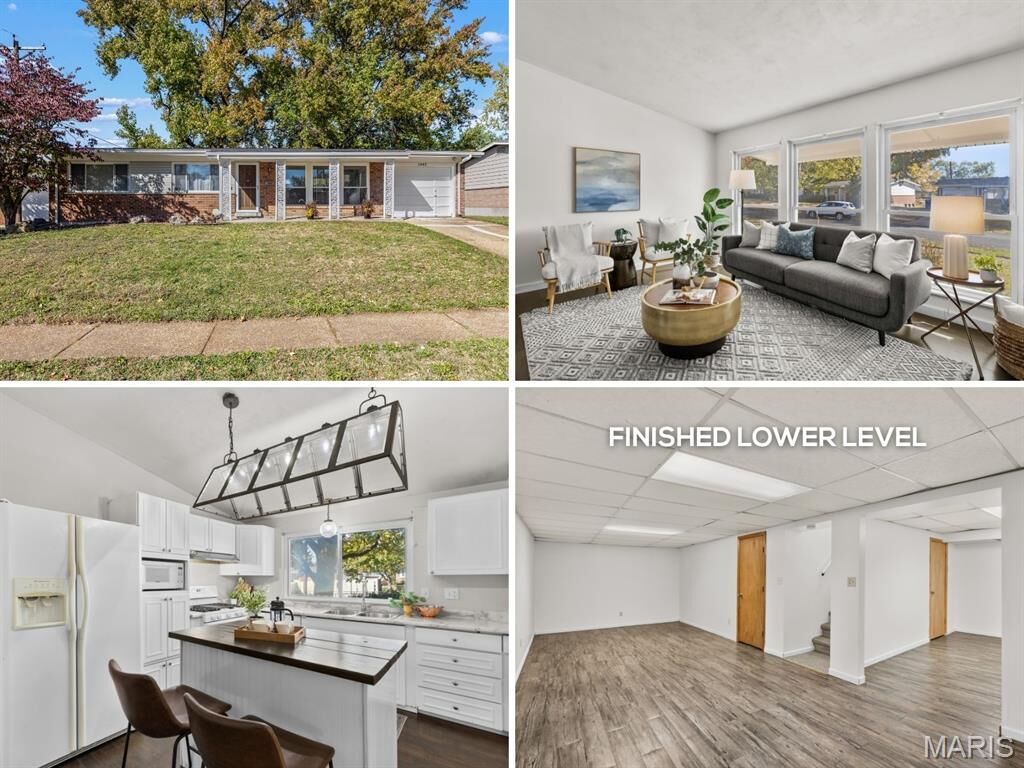
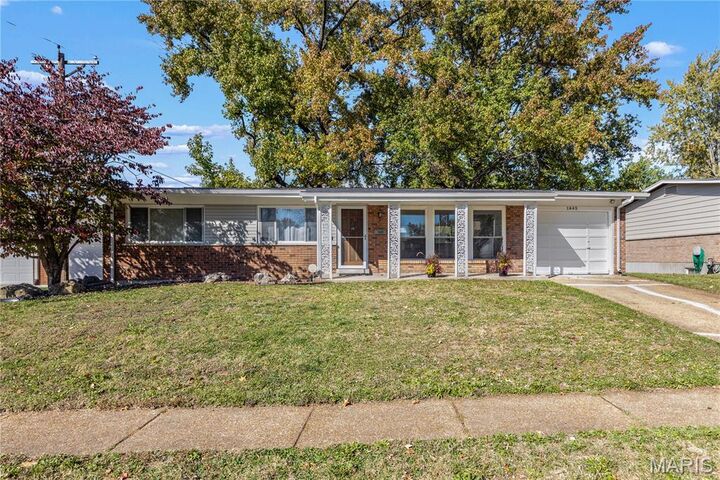
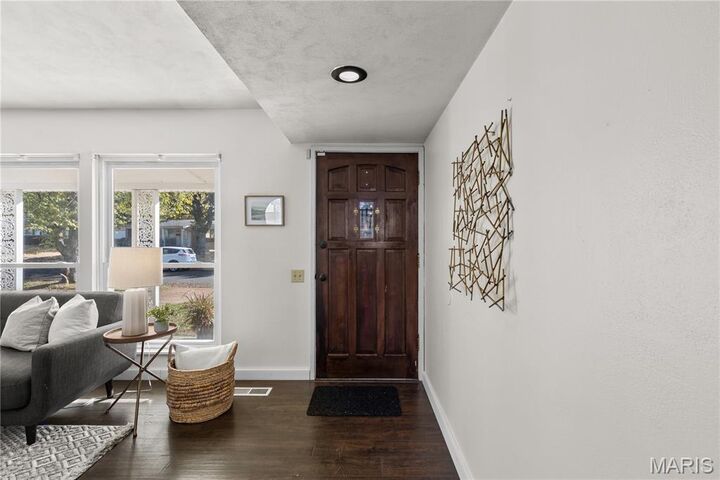
Upscale VAULTED OPEN PLAN ranch with FINISHED LOWER LEVEL and fenced backyard near 30-acre COMMUNITY CENTER (indoor pool, gym, ice rink, sports and more). Fantastic curb appeal with NEW ROOF, upgraded front/storm doors, brick detail, vinyl siding, COVERED FRONT PORCH and attached OVERSIZED GARAGE. Welcoming foyer opens to soaring living room with large triple window. Newer easy-care LAMINATE FLOORING in rich wood finish throughout living areas. Spacious dining room adjacent to kitchen - ideal for gatherings. Classic white kitchen cabinets with CENTER ISLAND, tile backsplash, gas cooking, vent hood, dishwasher and cubby for microwave. Step out to paver patio overlooking backyard - great for entertaining. Relaxing PRIMARY SUITE with ceiling fan, vaulted bath, tiled step-in shower and pedestal sink. Secondary bedrooms share hall bath with tub/shower combo. Updated white 6-panel interior doors. Energy-saving attic fan. Downstairs huge FLEXIBLE REC ROOM, bonus room, laundry and GENEROUS STORAGE. Newer water heater. Bonus rear garage door for handy access to yard equipment. ULTRA-CONVENIENT location near Hwy 270, walkable to elementary school, close to Florissant Golf Club and scenic parks, with most daily errands within a mile.
MLS #:
26067153
26067153
Taxes
$2,227(2025)
$2,227(2025)
Lot Size
7,797 SQFT
7,797 SQFT
Type
Single-Family Home
Single-Family Home
Year Built
1960
1960
School District
Ferguson-Florissant R-Ii
Ferguson-Florissant R-Ii
County
St. Louis County
St. Louis County
Listed By
Jessica Berchtold, Narrative Real Estate
Source
MARIS - IDX
Last checked Nov 7 2026 at 11:35 PM GMT+0000
MARIS - IDX
Last checked Nov 7 2026 at 11:35 PM GMT+0000
Bathroom Details
- Full Bathrooms: 2
Interior Features
- Gas Water Heater
- Disposal
- Dishwasher
- Tub
- Separate Shower
- Open Floorplan
- Kitchen Island
- Entrance Foyer
- Ceiling Fan(s)
- Vaulted Ceiling(s)
- Shower
- Gas Range
- Workshop/Hobby Area
- Laundry: Lower Level
Subdivision
- Paddock Hills 14
Lot Information
- Near Public Transit
- Level
- Landscaped
- Front Yard
- Back Yard
- Near Park
- Rectangular Lot
- Private
Heating and Cooling
- Forced Air
- Gas
- Central Air
- Ceiling Fan(s)
- Attic Fan
- Electric
Basement Information
- Concrete
- Partially Finished
- Storage Space
- Full
Exterior Features
- Roof: Architectural Shingle
Utility Information
- Utilities: Water Connected, Natural Gas Connected, Electricity Connected, Sewer Connected
- Sewer: Public Sewer
School Information
- Elementary School: Halls Ferry Elem.
- Middle School: Cross Keys Middle
- High School: McCluer North High
Garage
- Attached Garage
Parking
- Garage Faces Front
- Garage Door Opener
- Garage
- Driveway
- Concrete
- Attached
- Kitchen Level
- Off Street
- Garage Faces Rear
- Storage
- Private
- Parking Pad
- Rv Access/Parking
- Paved
Stories
- One
Living Area
- 1,530 sqft
Location
Estimated Monthly Mortgage Payment
*Based on Fixed Interest Rate withe a 30 year term, principal and interest only
Listing price
Down payment
%
Interest rate
%Mortgage calculator estimates are provided by CENTURY 21 Real Estate LLC and are intended for information use only. Your payments may be higher or lower and all loans are subject to credit approval.
Disclaimer: Square footage is based on information available to agent, including County records. Information has not been verified by agent and should be verified by buyer.
Based on information submitted to the MLS GRID as of 11/7/2026 23:35. All data is obtained from various sources and may not have been verified by broker or MLS GRID. Supplied Open House Information is subject to change without notice. All information should be independently reviewed and verified for accuracy. Properties may or may not be listed by the office/agent presenting the information.


