

Listing Courtesy of: MARIS - IDX as distributed by MLS GRID / Listed By: Curry Tilson Estates
1460 Fox Run Drive Florissant, MO 63033
Active (5 Days)
$250,000 (USD)
Description
MLS #:
26054375
26054375
Lot Size
10,001 SQFT
10,001 SQFT
Type
Single-Family Home
Single-Family Home
Year Built
1964
1964
School District
Ferguson-Florissant R-Ii
Ferguson-Florissant R-Ii
County
St. Louis County
St. Louis County
Listed By
Deshaun Curry Tilson, Curry Tilson Estates
Source
MARIS - IDX
Last checked Aug 27 2026 at 11:49 PM GMT+0000
MARIS - IDX
Last checked Aug 27 2026 at 11:49 PM GMT+0000
Bathroom Details
- Full Bathrooms: 2
Interior Features
- Electric Oven
- Microwave
- Refrigerator
- Electric Cooktop
Subdivision
- Fox Run
Lot Information
- Landscaped
- Front Yard
- Back Yard
Heating and Cooling
- Natural Gas
- Central Air
Basement Information
- 9 Ft + Pour
- Finished
Utility Information
- Utilities: Natural Gas Connected, Electricity Connected, Sewer Connected
- Sewer: Public Sewer
School Information
- Elementary School: Parker Road Elem.
- Middle School: Cross Keys Middle
- High School: McCluer North High
Garage
- Attached Garage
Stories
- Multi/Split
Living Area
- 1,700 sqft
Location
Estimated Monthly Mortgage Payment
*Based on Fixed Interest Rate withe a 30 year term, principal and interest only
Listing price
Down payment
%
Interest rate
%Mortgage calculator estimates are provided by CENTURY 21 Real Estate LLC and are intended for information use only. Your payments may be higher or lower and all loans are subject to credit approval.
Disclaimer: Square footage is based on information available to agent, including County records. Information has not been verified by agent and should be verified by buyer.
Based on information submitted to the MLS GRID as of 8/27/2026 23:49. All data is obtained from various sources and may not have been verified by broker or MLS GRID. Supplied Open House Information is subject to change without notice. All information should be independently reviewed and verified for accuracy. Properties may or may not be listed by the office/agent presenting the information.



Step inside to a refreshed floor plan featuring a reconfigured kitchen with a center island, new Stainless Steel appliances, fresh paint, updated lighting, and plenty of room to entertain. Just off the formal dining area, step onto the walk out balcony! The perfect spot for brunch, morning coffee, or an afternoon lunch with family overlooking your outdoor space.
The upper level features three bedrooms, while the lower level offers a spacious primary bedroom, full bathroom with a new tiled walk-in shower, and additional living space for added privacy and flexibility.
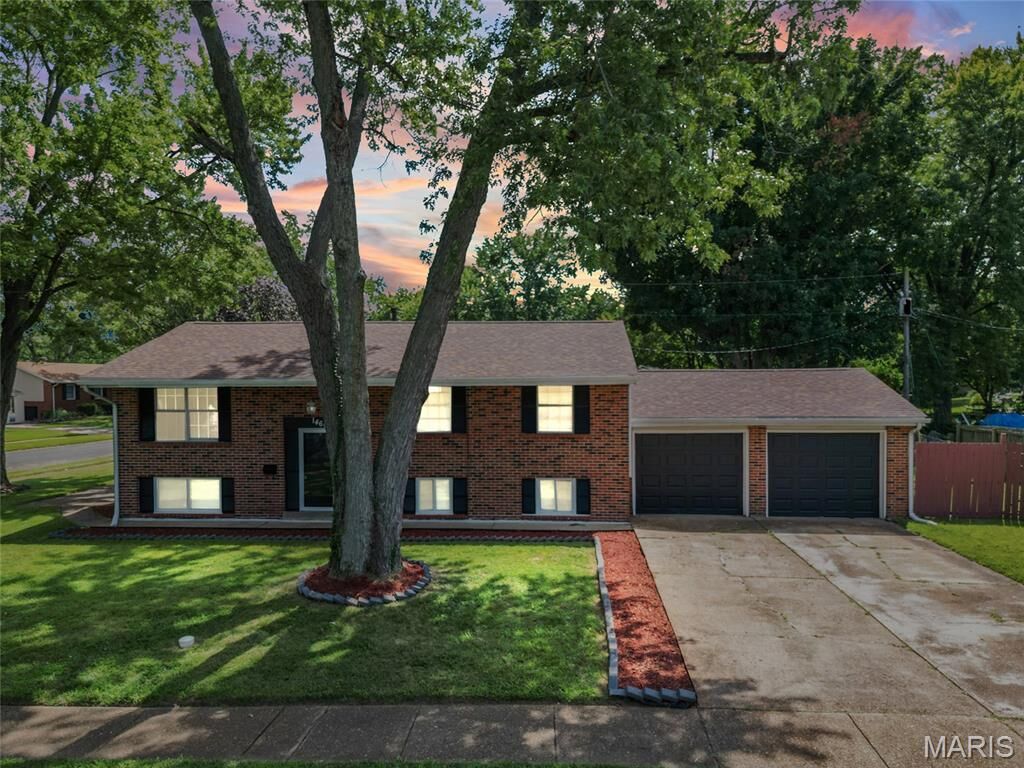
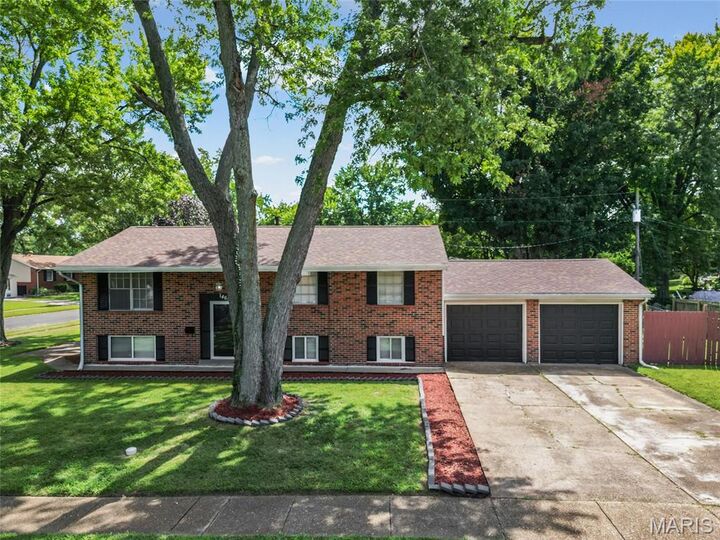
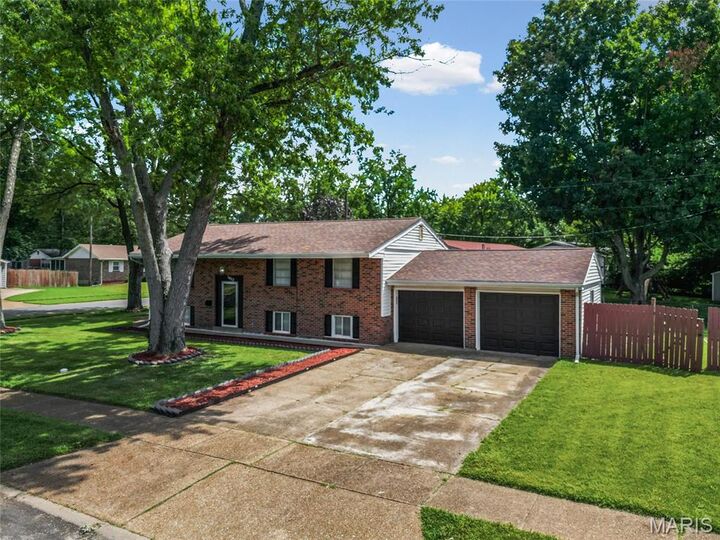
Outside, enjoy a fenced backyard, side patio, and nearly ¼ acre of land with plenty of space to relax, entertain, or let the kids and pet's play. Offered at $250,000, this home delivers the bedroom count, space, updates, and outdoor living today's buyers are looking for.
Ask about 100% financing options! A participating lender will be available at the Open House to discuss financing and help qualified buyers explore their path to homeownership.