

Listing Courtesy of: MARIS - IDX as distributed by MLS GRID / Listed By: eXp Realty, LLC
205 Calbreath Court Florissant, MO 63031
Active (1 Days)
$129,999 (USD)
OPEN HOUSE TIMES
-
OPENSun, Nov 221:00 pm - 3:00 pm
Description
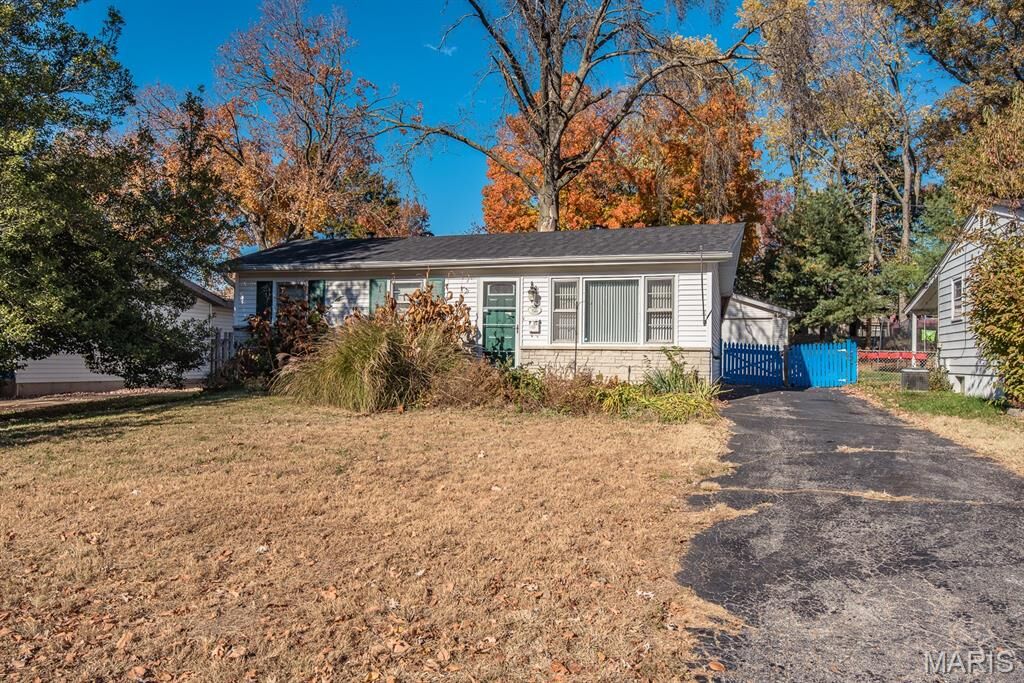
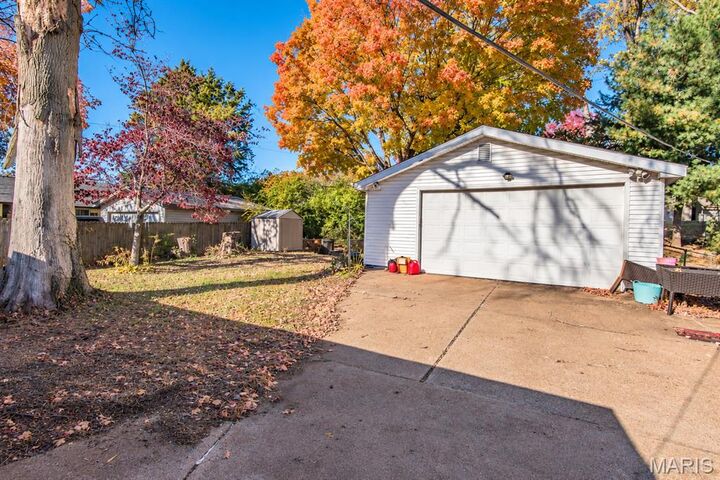
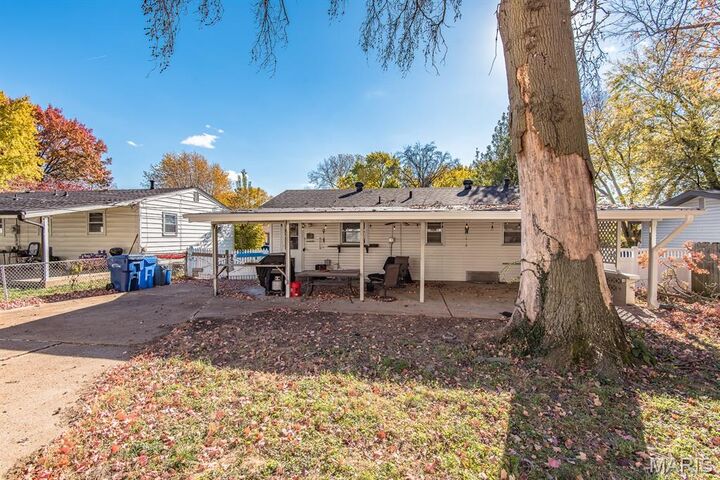
OPEN SUN 1-3PM - You're going to love this 3-bedroom, 2- bath ranch home with a new roof from November 2026, a two-car detached garage and so much potential! Bring your toolbelt, a little elbow grease, and your vision to unlock its full potential. Offering plenty of space and functionality, this property is ready for its next chapter. Updated kitchen featuring lots of cabinetry, counterspace, a fridge, stove, dishwasher and a dining area. Large living room with hardwood floors. 3 bedrooms and a full complete the main floor. The partially finished walkout basement offers additional living space, a second full bathroom, and flexibility for entertaining, hobbies, office space or guests. You'll love the spacious private backyard with a fully covered large back patio. A handyman’s dream! The oversized, heated 2-car garage features its own electrical sub-panel, keyless access, and plenty of room for tools, projects, or storage. Step outside to enjoy the spacious backyard, oversized covered patio with ceiling fan. With a little TLC and your personal touches, this home has plenty of potential. Whether you're looking for your next home or an investment opportunity, bring your ideas and schedule your showing today! CALL NOW
MLS #:
26073741
26073741
Taxes
$2,155(2025)
$2,155(2025)
Lot Size
9,000 SQFT
9,000 SQFT
Type
Single-Family Home
Single-Family Home
Year Built
1959
1959
School District
Ferguson-Florissant R-Ii
Ferguson-Florissant R-Ii
County
St. Louis County
St. Louis County
Listed By
David Quanz, eXp Realty, LLC
Source
MARIS - IDX
Last checked Nov 21 2026 at 4:20 PM GMT+0000
MARIS - IDX
Last checked Nov 21 2026 at 4:20 PM GMT+0000
Bathroom Details
- Full Bathrooms: 2
Interior Features
- Dishwasher
- Refrigerator
- Range
Subdivision
- Calbreath Court
Lot Information
- Level
- Front Yard
- Back Yard
Heating and Cooling
- Forced Air
- Central Air
Basement Information
- Full
Utility Information
- Utilities: Water Connected, Electricity Connected, Sewer Connected, Phone Available
- Sewer: Public Sewer
School Information
- Elementary School: Duchesne Elem.
- Middle School: Cross Keys Middle
- High School: McCluer North High
Parking
- On Street
- Driveway
- Oversized
- Additional Parking
- Detached
- On Site
Stories
- One
Location
Estimated Monthly Mortgage Payment
*Based on Fixed Interest Rate withe a 30 year term, principal and interest only
Listing price
Down payment
%
Interest rate
%Mortgage calculator estimates are provided by CENTURY 21 Real Estate LLC and are intended for information use only. Your payments may be higher or lower and all loans are subject to credit approval.
Disclaimer: Square footage is based on information available to agent, including County records. Information has not been verified by agent and should be verified by buyer.
Based on information submitted to the MLS GRID as of 11/21/2026 16:20. All data is obtained from various sources and may not have been verified by broker or MLS GRID. Supplied Open House Information is subject to change without notice. All information should be independently reviewed and verified for accuracy. Properties may or may not be listed by the office/agent presenting the information.


